OEM Modern Storage Container Homes Company & Distributor

Providing Global Industrial-Grade Prefabricated Modular Structures, Tailored Customizations, and Seamless Compliance-Driven Building Integration.

Engineered Modular Unit Portfolio - Tier 1 Catalog

Discover our highly configurable, structural-steel reinforced container units designed for heavy industrial use, commercial operations, and retail facilities.


Wholesale Two Storey Coffee Container Shop

Wholesale Two Storey Coffee Container Shop

View Custom Specifications
Custom Large Two-Story High-Cube Container Office

Custom Large Two-Story High-Cube Container Office Building

View Custom Specifications
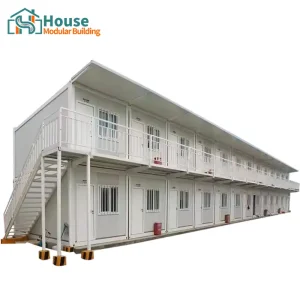
OEM Two-Story Worker Dormitory Container Complex

OEM Two-Story Worker Dormitory Container Complex

View Custom Specifications
OEM Simplified Glass-Front Container Office Unit

OEM Simplified Glass-Front Container Office Unit

View Custom Specifications
Custom Three Story Prefabricated Container Building

Custom Three Story Prefabricated Container Building

View Custom Specifications
Custom 20-Foot Wide-Configuration Container Home

Custom 20-Foot Wide-Configuration Container Home

View Custom Specifications
Custom Large Two-Story Container Office Building

Custom Large Two-Story Container Office Building

View Custom Specifications
Wholesale 20ft Expandable Container House with Glass Curtain Wall

Wholesale 20ft Expandable Container House (Glass Curtain Wall & Modern Design)

View Custom Specifications

Industry White Paper: The Modular Storage & Living Container Evolution

Understanding the technical paradigms of structural integration, thermodynamic efficiency, and off-site manufacturing.

The global commercial construction industry is shifting toward modular technology due to structural efficiency, reduced carbon footprints, and compressed build times. What once started as simple cargo container units has evolved into a sophisticated architectural method. The modern OEM Modern Storage Container Home standard requires precise structural planning, robust thermal break strategies, and strict code compliance to serve as permanent housing or long-term commercial assets.

From an engineering standpoint, these units are designed to withstand extreme dynamic forces. Utilizing cold-formed steel framing alongside ISO-grade weathering steel (corrosion-resistant alloy) allows modern modules to be stacked up to three and four stories high without requiring extensive site-installed steel skeletons. For global distributors, this engineering foundation guarantees adaptability, allowing easy customization of mechanical, electrical, and plumbing (MEP) systems according to regional requirements.

Structural Durability

Engineered with hot-dip galvanized steel frames and Q235B/Q355B low-carbon alloys. Tested for seismic resilience and up to wind load level 11 (250 km/h).

Thermodynamic Protection

Equipped with polyurethane (PU), glass wool, or rock wool sandwich panels. Advanced thermal break layouts avoid thermal bridges in cold regions.

Circular & Sustainable

Up to 90% recyclable raw materials. Dramatically decreases job-site waste, structural site footprint, and installation noise pollution.

About House Modular Building

House Modular Building has rich professional knowledge and experience in the production of container houses and prefabricated houses. The company has a design team to provide solution design for customers' needs, a sales team to follow up and serve customers' order requirements, and the factory guarantees product delivery with quality and production efficiency.

In order to better serve customers and demonstrate the company's production and delivery capabilities, we have established production bases in both the north and south of China to provide efficient delivery capabilities to customers with different national needs. We support OEM and ODM operations in our factory for different countries, and provide distributors with a mutually beneficial partnership.

House Modular Building Factory Production Line
House Modular Building - High Precision Assembly Yard

Factory Scale & Industrial Research Depth

For a long time, with the evaluation and recognition of customer satisfaction, our company team has comprehensive service capabilities and business technology coverage, starting from the production of raw materials, to the construction and construction of foundations, and then to the construction and operation of service systems.

House Modular is a production oriented enterprise. The company has a large production base, and the factory has a senior professional independent research and development team. The factory currently has more than 200 employees, among which technical personnel such as shell research and development account for more than 30% of the total number of employees; More than 60% of the employees have over 5 years of experience in the shell production industry, and the core members of the team have worked in the building materials service field for more than 10 years. As a supplier of container houses, we must have a strong team to serve customers and solve their demand problems.


200+ Professional Employees 30%+ Engineering & R&D Staff 60% Shell Operators (5+ Yrs Exp) 10+ Yrs Core Management Experience
Production Facility North and South China Base
House Modular Building Factory Internal Setup

Global Infrastructure & Supply Performance

Our production footprint bridges Northern and Southern China sourcing pools to serve maritime shipping corridors globally.

2
Dual Manufacturing Bases (China)
10,000+
Annual Modular Units Capacity
50+
Destination Countries Supported
0.02mm
Precision Frame Fabrication Tolerance

Strategic China Factory Supply Chain Advantages

By establishing dual production hubs in both northern and southern industrial zones, House Modular Building optimizes raw material procurement and domestic logistics. This dual positioning ensures uninterrupted supply chains and direct access to major ports, minimizing land transport times and shipping costs.

Our steel frame components are sourced from tier-one domestic mills with strict quality control. The fabrication process features automated CNC plasma cutting, robotic welding, and automated shot-blasting lines, followed by electro-galvanization and powder coating. This systematic approach ensures long-lasting rust protection, allowing the units to perform reliably in corrosive marine environments, humid tropical coastal areas, or dry desert locations.

Localization Support, Compliance & Structural Engineering Standards

Operating as a global distributor requires navigating diverse building regulations. House Modular units are designed and engineered in compliance with international model codes:

  • International Building Code (IBC): Frame layouts, structural calculations, and load ratings are configured to meet local safety code reviews.
  • EN 1090 & CE Standards: Quality control procedures for steel structure execution classes ensure conformity in European economic areas.
  • US/Canada MEP Standards: UL-listed wiring, NEMA-compliant distributions, and CSA-certified drainage assemblies are integrated directly during production.
  • AS/NZS ISO 9001 Integration: Rigorous structural checks and testing regimes matching Australian and New Zealand building standards.

Localized Application Scenarios

From corporate headquarters to remote operation camps, modular containers adapt to diverse environmental demands.

Commercial Offices

Double-story, glass-fronted designs provide temporary or permanent administrative spaces for construction yards, port operators, and high-tech corporate expansions.

B2B Living Communities

Large-scale, multi-unit layouts built to serve mining operations, remote energy sites, and civil engineering projects, with robust, easily sanitized materials.

Urban Retail & Dining

Quick-assemble units with modern, architectural layouts, optimized for coffee shops, pop-up events, and retail concessions in high-traffic urban areas.

Engineered Modular Unit Portfolio - Tier 2 Catalog

Expandable living spaces, highly functional modular offices, and specialty tactical units customized for major construction projects and distributors.

OEM Modular Office Container Dual Unit Configuration

OEM Modular Office Container with Glass Façade - Dual Unit Configuration

View Custom Specifications
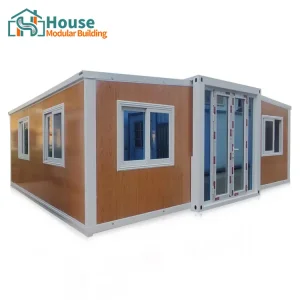
Wholesale 20ft Expandable Container House White Wood Grain

Wholesale 20ft Expandable Container House (White Wood Grain Finish)

View Custom Specifications
Custom 20ft Black & White Quick-Assemble Container House

Custom 20ft Black & White Quick-Assemble Container House

View Custom Specifications
OEM Camouflage Quick-Assembly Container House

OEM 20ft Camouflage Quick-Assembly Container House

View Custom Specifications
Custom 20ft Two-Story Glass Curtain Wall Container Office

Custom 20ft Two-Story Glass Curtain Wall Container Office

View Custom Specifications
OEM 20ft Expandable Container House with Gable Roof Design

OEM 20ft Expandable Container House with Gable Roof Design

View Custom Specifications
Wholesale Premium Large-scale Office Container Complex

Wholesale Premium Large-scale Office Container Complex

View Custom Specifications
Wholesale Single-story red T-shaped prefabricated house

Wholesale Single-story Red T-shaped Prefabricated House with Hipped Roof

View Custom Specifications

Technical & Procurement FAQ (Q&A)

Answers to engineering, shipping, and customization questions for commercial buyers and distributors.

How do you ensure container insulation performance in cold climates?
Our structures can be specified with high-density polyurethane (PU) foam cores or thick rock wool insulation boards. By integrating sub-frame thermal breaks, we minimize thermal bridging. This approach maintains heat retention in extremely cold climates, reducing operational HVAC energy costs.
What is the typical structural lifespan of your OEM container units?
With hot-dip galvanized main structures and corrosion-resistant primers, our containers are built to last 25 to 30 years under normal environmental conditions. Regular maintenance of external seals and paint coatings can extend their service life further.
Are custom layout options and electrical adjustments supported?
Yes, our design team provides detailed CAD and 3D modeling support. We modify window configurations, load-bearing frames, partition walls, and interior finishes. Electrical wiring can be customized to match CE, UL, or SAA standards based on local regulations.
How are the units shipped, and is assembly required on-site?
We offer flat-pack designs that allow shipping up to 4 units in a standard 40ft HQ container, as well as pre-assembled modular cabins that ship complete. On-site setup for flat-pack units typically requires a light crane and can be completed in a few hours by a standard assembly crew.
What payment methods and delivery terms are available for B2B distributors?
We work with standard international trade terms, including FOB, CIF, and DDU. We support L/C and T/T payment structures, with stages tied to design verification, structural manufacturing milestones, and final quality sign-off prior to container loading.