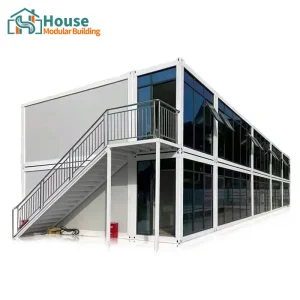
OEM Large Shipping Container Homes Suppliers & Companies

Architectural Integrity, End-to-End OEM Customization, and High-Capacity Industrial Manufacturing Pipelines for Modern Modular Structures.

Industrial Pre-Engineered Custom Units

Explore our premium range of heavy-duty, multi-story structural solutions engineered for global commercial, industrial, and high-density residential developments.


Wholesale Expandable Steel Frame Prefab Container House
Wholesale Expandable Steel Frame Prefab Container House Suppliers, Factories
Analyze Specifications
Wholesale Two-Story High-Cube Container Office Complex
Wholesale Two-Story High-Cube Container Office Complex Factory, Company
Analyze Specifications
OEM Two-Story Luxury Reception Container Suite
OEM Two-Story Luxury Reception Container Suite Factories, Company
Analyze Specifications
Wholesale Two Storey Coffee Container Shop
Wholesale Two Storey Coffee Container Shop Factories, Companies
Analyze Specifications
Wholesale Simplified Double-Story Container Workspace with Deck
Wholesale Simplified Double-Story Container Workspace with Deck Manufacturers, Supplier
Analyze Specifications
Wholesale Expanded Two-Story High-Bay Container Office
Wholesale Expanded Two-Story High-Bay Container Office Manufacturers, Companies
Analyze Specifications
Wholesale 20ft Container Cabin with Glazed Panels
Wholesale 20ft Container Cabin with Glazed Panels Manufacturers, Suppliers
Analyze Specifications
Custom Flat pack container house 20ft prefab tiny house barber shop
Custom HOUSE Flat pack container house 20ft prefab tiny house barber shop Suppliers, Factory
Analyze Specifications

House Modular Building

House Modular Building holds rich professional knowledge and decades of consolidated experience in manufacturing industrial-scale container houses and prefabricated building architectures. By aligning modern structural design, raw material vertical procurement, and strict quality assurance protocols, we ensure high delivery speeds and structural longevity across borders.

Global Partner Operations

We support comprehensive OEM and ODM structural operations to adapt structural modules for local zoning requirements, helping distributors secure high yields in competitive local housing markets.

Engineering Coverage

From primary steel processing and structural integrity validation to site foundation layout consultation and final interior fit-out, we manage the entire manufacturing lifecyle.

House Modular Engineering Facility
200+
Professional Industrial Staff
> 30%
R&D and Structural Engineers
> 60%
Workers with 5+ Years Experience
10+ Yrs
Core Design Team Tenure

Technical Whitepaper: Large Shipping Container Modular Architecture

The global paradigm shift towards sustainable, rapid-assembly structures has transformed custom-built container houses from niche architectural projects into high-yield commercial infrastructure. In an era dominated by unpredictable site labor availability and escalating material costs, OEM pre-engineered container systems supply real estate developers, military bases, mining entities, and commercial franchises with predictable build times, strict structural tolerances, and exceptional structural resilience.

1. Technical Specification & Structural Parameters

True industrial container conversion goes far beyond simple metal modifications. House Modular uses premium structural profiles of Q345B steel framing to construct high-strength volumetric modular configurations. Under heavy load conditions or modular stacking up to three stories, frame calculations play a critical role:

Engineered Design Thresholds:
Wind Resistance Rating: Tested up to Class 11-12 (Velocity ranges between 110-130 mph or 177-210 km/h) based on Eurocode 1 and ASCE 7 parameters.
Seismic Attenuation Capacity: Rated for Seismic Intensity Level 8 zones.
Thermal Transmission (U-value): Maintained below 0.24 W/m²K by utilizing structural continuous polyurethane insulation layers and rock wool backing walls.
Roof Load Capacity: Optimized to withstand snow accumulation thresholds exceeding 1.5 kN/m².

The shell surfaces undergo professional industrial corrosion treatments, utilizing epoxy zinc-rich primer layers coupled with marine-grade polyurethane finish coats. This ensures maximum protection against coastal environments with high salt concentrations and prolonged UV exposure.

2. Localized Scenarios & Engineering Implementations

Industrial-grade shipping container houses adapt to vastly different environmental parameters depending on where they are deployed globally:

  • Sub-Zero Arctic Environments: Pre-installed dual-zone continuous heating matrices prevent frost heave at structural footing points. Thick insulation panels cover any thermal bridging points along the internal steel ribs.
  • Arid Desert Environments: Ventilated skin panels and high-efficiency reflective paint finishes reduce thermal absorption, combined with integrated energy-recovery ventilation (ERV) systems to manage cool indoor air efficiently.
  • Tropical Monsoon Regions: Features integrated custom slope roofs, deep gutter systems, and elevated foundation brackets to ensure stability during flash floods and keep moisture away from structural members.

3. Supply Chain Integrity: The Dual China Base Paradigm

House Modular maintains strategically situated production facilities in both northern and southern China. This layout is designed to secure several operational and logistical advantages for our partners:

Redundant Logistics & Port Routing: Access to multiple international ports (Tianjin/Qingdao in the north, Shanghai/Shenzhen/Guangzhou in the south) helps bypass regional logistics delays, reduce local container transport costs, and optimize ocean freight routes.

By consolidating our regional raw material purchases—such as sourcing structural profiles directly from leading domestic steel mills—we maintain stable product costs even when global metal markets fluctuate.

Manufacturing Facilities

House Modular Northern Factory Base

Our manufacturing facilities integrate specialized steel processing machines, modern welding stations, and dedicated insulation spray lines. This layout enables high fabrication precision and speeds up delivery times for large-scale multi-unit modular orders.


Interior Custom Pre-assembly Line

We offer full interior pre-assembly services, covering plumbing, wiring, and structural trim. Pre-assembling units in the factory minimizes on-site installation work, reducing overall project timelines by up to 50% compared to traditional on-site construction methods.

Engineering Roadmap & Compliance Protocols

A systematic overview of our technical design steps, testing standards, and compliance processes for international building regulations.

Phase 01

Structural Design & BIM

We build virtual 3D models using BIM software to verify calculations for wind load distribution, thermal bridging performance, and structural connections.

Phase 02

Robotized Welding & Coatings

Automated tooling and welding stations build high-precision framing, followed by multi-stage anti-corrosion marine coatings.

Phase 03

Integrated Fit-Out & Test

Our technicians pre-install electric, plumbing, and HVAC systems, running strict pressure and load tests before units leave the factory.

Compliance with Global Structural Codes

Our structural designs are engineered for easy integration with regional building regulations. We provide technical engineering plans and calculation packages to support your permitting and approval processes under the following building codes:

IBC (United States)
International Building Code compliance for occupancy structural load and framing integrity.
Eurocodes (EU)
Meets structural safety (EN 1993 for steel structures) and energy performance guidelines.
NCC / BCA (Australia)
Engineered to meet local termite management, energy efficiency, and high wind rating standards.

Technical Specification & Purchasing FAQ

Direct answers from our structural engineering and logistics teams covering design options, shipping, and technical specifications.

Q1: What are the main thermal insulation options for container homes, and how do they prevent condensation?
To prevent internal condensation and manage thermal bridging along the steel framing, we use continuous insulation designs. Our standard specs utilize high-density polyurethane spray foam (SPF) or rock wool boards behind fiber-cement internal panels. The spray foam expands to fill cavity spaces, creating a built-in vapor barrier that prevents humid indoor air from hitting the cold steel frame, eliminating condensation risks.
Q2: How are shipping container structures shipped, and what are the logistics for site delivery?
We offer flatpack kits, collapsible modules, and standard volumetric ISO-dimension structures. Volumetric structures are built with corner castings matching ISO standard dimensions, allowing them to ship as standard sea containers. Once on site, they can be lifted directly off the truck bed onto your foundations using standard crane hardware, saving handling time and costs.
Q3: Can these container modules be stacked, and what are the limits?
Yes, our structures are engineered for stacking up to three stories high without requiring additional structural support frames. For higher projects, our engineers build integrated structural steel columns and beams that distribute the load safely down to the foundation.
Q4: What custom options (OEM/ODM) do you offer for distributors?
We provide full OEM/ODM customization services. This includes adjusting framing dimensions, customizing exterior panel finishes (such as brick-finish or composite wood cladding), modifying window layouts using double-glazed curtain walls, and pre-installing certified wiring and plumbing fixtures tailored to your target country’s building standards.
Q5: How do the structural systems handle high wind loads and seismic events?
Our container homes are built around a welded box-frame structure using high-strength steel (Q345B). This rigid construction provides strong load distribution, helping the units perform well in high wind load conditions (up to 210 km/h) and absorb seismic vibrations (up to Seismic Level 8) far better than traditional wood framing.
Q6: What certifications do the electrical and plumbing assemblies carry?
We use electrical and plumbing materials that match standard international certifications, including CE, UL, and WaterMark. All components are installed to meet the regulatory requirements of the destination country, and each unit is fully pressure-tested and certified before leaving our facility.
Q7: What type of site foundation is required for large container homes?
Container homes can sit on several foundation types depending on the soil conditions and building size. Pier foundations placed at the container corner casting points are the most common and cost-effective option. For multi-story or large-scale projects, we recommend using concrete slab or perimeter wall foundations.
Q8: How does the pricing compare between purchasing flatpack vs. pre-assembled units?
Flatpack units reduce shipping costs because multiple knocked-down structures can be packed into a single shipping container. However, they require more assembly labor on site. Pre-assembled units ship complete with interior fittings, which increases shipping costs but saves site labor, making them a popular choice for fast, simple project installations.

Technical Configurations & Custom Designs

Explore our specialized range of modular configurations, including glass curtain wall offices, folding living units, and large multi-story site complexes.

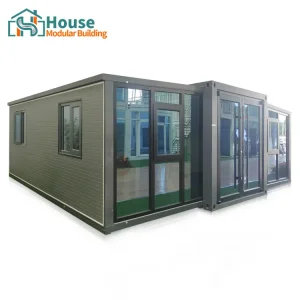
OEM 20ft modular container prefab container house
OEM 20ft modular container mobile portable easy assemble prefabricated living luxury prefab container house for sale Supplier, Distributor
Analyze Specifications
Wholesale Prefab 20ft Expandable Container
Wholesale Prefab 20ft Expandable Container - Brick-Finish Exterior & Modern Design Supplier, Company
Analyze Specifications
Custom 20ft green quick-assembly container house
Custom 20ft green quick-assembly container house with glass curtain walls Manufacturer, Suppliers
Analyze Specifications
Custom 20-foot Z-configuration collapsible container
Custom 20-foot Z-configuration collapsible container unit Factory, Company
Analyze Specifications
OEM Large Two-Story Site Accommodation Container
OEM Large Two-Story Site Accommodation Container Supplier, Factories
Analyze Specifications
OEM 20ft Two-Story Container House
OEM 20ft Two-Story Container House with Glass Curtain Wall Suppliers, Company
Analyze Specifications
Custom 20ft Two-Story Glass Curtain Wall Container Office
Custom 20ft Two-Story Glass Curtain Wall Container Office Supplier, Suppliers
Analyze Specifications
Custom Expandable Folding Container House
Custom Expandable Folding Container House for Living Manufacturers, Company
Analyze Specifications