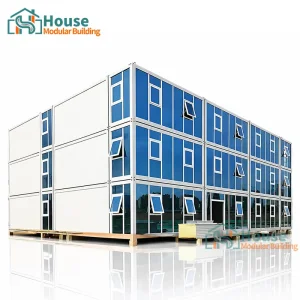
Explore our core customizable modules, precision engineered in our Chinese manufacturing hubs.


The integration of intermodal shipping containers into global industrial architecture represents a massive shift in modular design, cost efficiencies, and supply chain speed. As global markets transition from traditional, slow-paced construction to rapid off-site modular prefabrication, the demand for high-caliber OEM shipping container homes has surged. This white paper breaks down the structural design, logistics, material science, and strategic value that modular architecture delivers to international distributors, estate developers, and large-scale industrial projects.
At its core, utilizing shipping containers as prefabricated structures addresses three main issues in modern construction: structural vulnerability, long site-preparation cycles, and labor costs. Using structural weathering steel (Corten steel) as the primary load-bearing chassis ensures that these units can handle extreme wind, seismic action, and moisture. For distributors and real estate investment groups, sourcing directly from high-capacity OEM factories ensures high precision, standardized QA/QC protocols, and consistent cost efficiency at scale.
This document serves as a comprehensive manual outlining how factory-built modular structures are manufactured, certified, shipped, and assembled. We highlight technical advancements in thermal efficiency, structural analysis, and localized zoning compliance, showing how OEM and ODM partnerships drive growth in the modern prefabrication industry.
House Modular Building has rich professional knowledge and experience in the production of container houses and prefabricated houses. The company features a professional design team to provide solution designs tailored to customers' specific requirements, a dedicated sales team to closely track and manage orders, and advanced factory facilities to guarantee timely product delivery, high quality, and manufacturing efficiency.
In order to better serve customers and demonstrate the company's production and delivery capabilities, we have established production bases in both the north and south of China to provide efficient delivery capabilities to customers with different national needs. We support OEM and ODM operations in our factory for different countries, and provide distributors with a mutually beneficial partnership.
For a long time, with the evaluation and recognition of customer satisfaction, our company team has developed comprehensive service capabilities and business technology coverage. This starts from the production of raw materials, to the construction and construction of foundations, and then to the construction and operation of service systems.

House Modular is a production-oriented enterprise. The company has a large production base, and the factory has a senior, professional independent research and development team. As a reliable supplier of container houses, we maintain a highly specialized workforce to serve customers and solve complex design, structural, and regulatory problems.

Dual production hubs ensure fast global shipping.

Pre-assembled modules optimized for fast field setup.
The market for shipping container buildings is expanding quickly across commercial, industrial, and residential sectors. In North America and Europe, strict urban zoning and a shortage of skilled field labor have driven developers toward off-site prefabrication. By completing up to 90% of construction in a controlled factory environment, developers can avoid weather delays and lower overall project risk.
In the Asia-Pacific and Latin American markets, container-based structures are widely used for mining camps, remote site offices, disaster relief housing, and ecotourism resorts. The ability to load these modular units onto standard container ships using existing shipping networks keeps transportation costs low and speeds up project timelines. This ease of transport makes shipping container structures ideal for international B2B buyers looking for repeatable, scalable building modules.
Additionally, environmental standards like LEED, BREEAM, and DGNB are encouraging the reuse of shipping containers as structural building blocks. Converting retired shipping containers into high-end modular buildings helps developers reduce embodied carbon emissions, which aligns with modern corporate sustainability goals (ESG) worldwide.
Converting ISO shipping containers into durable, comfortable homes requires precise structural engineering, high-performance insulation, and moisture control. Our engineering roadmap shows the core technical standards we use in our factories:
When corrugated steel panels are cut to install large glass windows or doors, the container's structural strength is compromised. Our engineering team calculates these changes and adds structural reinforcement. We weld hot-rolled steel hollow structural sections (HSS) directly to the top and bottom rails, ensuring the building can handle wind and seismic loads according to regional building codes.
Steel is highly conductive, so preventing thermal bridging is essential for occupant comfort. We use high-performance closed-cell polyurethane spray foam (SPF) or rockwool insulation boards. This setup creates a continuous thermal envelope, achieving excellent R-values (R-21 to R-38+) that meet strict energy standards in North America and Northern Europe.
Differences in indoor and outdoor temperatures can cause condensation on the inner steel walls. We install intelligent vapor barriers and smart HVAC setups, including Heat Recovery Ventilators (HRV). This keeps the indoor environment dry, protects the structural steel from rust, and ensures healthy indoor air quality.
The flexibility of modular container structures makes them suitable for a wide variety of local climates, site conditions, and project budgets:
For global B2B procurement managers and distributors, managing supply chain risk and logistics is just as important as the design of the building. House Modular addresses this by offering complete supply chain support:
Flat-Pack and Knock-Down Optimization: To optimize ocean freight space, we offer flat-packed modular units. Up to four folded units can be packed together to match the shipping footprint of a single standard 20ft ISO shipping container. This lowers shipping costs by up to 75%, making bulk imports much more economical.
Comprehensive Procurement Support: We supply more than just the steel structure. Our OEM services can include pre-installed electrical systems, integrated plumbing, ready-to-use kitchens, bathroom fixtures, and HVAC units. Every system is selected to match the electrical and plumbing standards of the destination country, saving time and money on site installation.
Explore our commercial-grade glass units, architectural office solutions, and heavy-duty temporary enclosures.



 House Modular Building