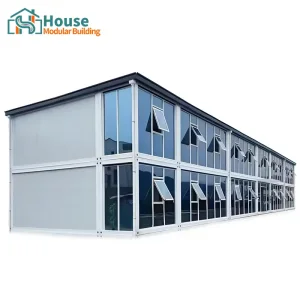
Explore our primary array of heavy-duty, stackable, and high-insulation modular container configurations designed for offices, residential spaces, and multi-level complexes.

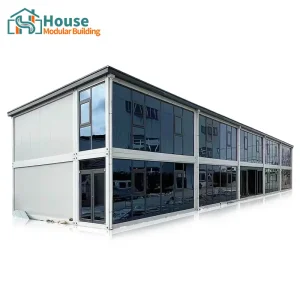

House Modular Building stands at the forefront of B2B industrialized modular construction. We specialize in engineering and manufacturing high-performance, weather-resilient, and custom-tailored homes made out of shipping containers. With decades of accumulated domain expertise, our structural engineering and design teams convert standard ISO structural components into state-of-the-art residential, commercial, and emergency accommodation solutions.
Our core mission revolves around solving complex structural, logistical, and assembly challenges for international builders, developers, and distributors. By combining advanced CAD modeling with automated robotic welding and precise fabrication protocols, we ensure every structural frame meets international building codes (IBC/IRC) and maritime transport standards.



To optimize international shipping routes and satisfy varied regional construction norms, we have established large-scale, state-of-the-art production bases in both the North and South of China. This dual-base geographic footprint yields significant logistical and procurement efficiencies:
We operate as a highly integrated production-oriented enterprise. Every custom order is structured through our comprehensive OEM/ODM engineering pipeline—from raw material vetting and cold-formed steel stamping to thermal envelope integration and interior finishing. This end-to-end oversight ensures our distributors receive a consistent product that adheres strictly to their localized target-market criteria.
We offer exclusive structural design blueprints, certifications, and marketing assets for wholesale partners and distribution networks worldwide, reducing time-to-market and easing local municipal permitting.
Why China remains the global center for B2B container home manufacturing, scaling, and tech-driven optimization.
We benefit from the world's most concentrated industrial supply chain. Steel sourcing, insulation material processing, electrical components, and internal finishes are co-located, minimizing component lead times and reducing overall production costs.
We utilize high-tensile Q355B marine-grade structural steel for our frame components. Combined with automated welding, our structural frames exhibit excellent fatigue resistance and withstand heavy seismic shifts and dynamic ocean cargo stresses.
Our 200+ dedicated workshop operators can fabricate complex multi-story complexes within weeks. This is a pace that traditional localized Western contractors, bound by slow supply chains and labor shortages, cannot match.
Tailoring structural configurations to meet the functional and regulatory needs of diversely situated industries.
Analyzing market vectors, ESG compliance, and the next decade of prefabricated modular innovations.
The modular construction sector is undergoing a rapid transition toward carbon-neutral footprints and digital manufacturing processes. Prefabricated structures built from shipping container chassis have emerged as a leading tool for developers seeking compliance with strict ESG (Environmental, Social, and Governance) investment criteria.
By recycling corten steel hulls and pairing them with mineral wool or polyurethane insulation, our manufacturing cycle avoids the carbon emissions associated with mixing onsite concrete and brickwork. In addition, the off-site fabrication model reduces waste output at the build location by nearly 85-90%, preventing soil and groundwater contamination and keeping localized noise pollution to a minimum.
Technical breakdown of material layers, performance limits, and standard structural dimensions.
How we coordinate custom OEM projects from design and engineering to final marine cargo transport.
Our in-house R&D team drafts 3D models and CAD blueprints that conform to your regional building regulations, electrical wiring safety norms, and plumbing configurations.
Production spans our Northern/Southern manufacturing hubs. Structural elements, insulation profiles, and wall joints undergo structural stress testing and watertight testing.
Container structures are packed securely to prevent movement during transport. Modular parts load directly onto container vessels, simplifying handling at destination ports.
Answers to key questions concerning custom specifications, compliance, logistics, and onsite assembly.
Browse our second tier of premium structural configurations, ranging from foldable modular setups to double-story architectural suites.



 House Modular Building