






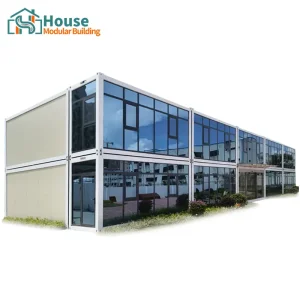
An Analytical Look into Engineering Mechanics, Spatial Efficiency, and Structural Innovation
The global construction sector is undergoing a massive shift towards off-site manufacturing (OSM) and modular structures. Among these, expandable shipping container homes represent a pinnacle of spatial optimization and engineering intelligence. By utilizing folding mechanical hinge systems, these structures collapse into standard ISO shipping dimensions for intermodal logistics and expand up to three times their transit footprint upon arrival.
Modern expandable modular systems solve the fundamental paradox of prefab housing: shipping cost versus usable interior space. A standard 20-foot container provides approximately 13.5 square meters (145 sq. ft.) of floor area. When engineered with dual-wing slide-out or fold-out mechanisms, the same footprint expands to offer over 37 square meters (approx. 400 sq. ft.) of internal layout. This rapid transformation is achieved through heavy-duty, anti-corrosive structural pivot hinges, telescoping support columns, and mechanical seal gaskets that guarantee absolute air and water tightness.
"Precision mechanical design ensures that structural loads are dynamically balanced during deployment, allowing a team of four operators to fully erect a multi-bedroom home in under two hours."
To operate reliably in extreme environments, our engineering teams focus on three crucial metrics:
Ensuring global structural safety standards across regions

One of the primary barriers to modular home adoption is regional building code compliance. A professional OEM supplier must engineer structures that adapt to strict international guidelines. Our container homes are built using processes and materials that satisfy strict certification requirements across Europe, North America, and Oceania.
Whether navigating the International Building Code (IBC) in the United States, the European Conformity (CE) mandates, or the stringent AS/NZS 1170 structural design actions for Australia and New Zealand, structural parameters must be adjustable. For example, wind resistance configurations are engineered to withstand up to Category 5 typhoons (50 m/s or 180 km/h) by utilizing reinforced corner castings and anchor tie-downs. Seismic load resistance is designed up to Grade 8, preventing catastrophic collapse in active geological zones.
Thermal insulation R-values are customized based on local climate zones. For Northern Europe and North America, we utilize high-density polyurethane (PU) or rockwool insulation boards to achieve U-values low enough to meet energy-efficiency requirements, minimizing HVAC load and optimizing long-term operation costs.
| Structural Aspect | Standard Specification | Advanced OEM Option | Compliance Standards Met |
|---|---|---|---|
| Main Frame Steel | Q235 Carbon Steel (Galvanized) | Q355B High-Strength Structural Steel | ASTM A572, EN 10025 |
| Wind Load Capacity | Up to 110 km/h (Wind Class N2) | Up to 180 km/h (Wind Class C3/Category 5) | AS 4055, IBC Section 1609 |
| Seismic Resistance | Magnitude 7.0 Equivalent | Magnitude 8.5 Equivalent (Reinforced Frame) | GB 50011, Eurocode 8 |
| Wall Core Insulation | 50mm EPS (R-Value ~ 13) | 75mm/100mm PU or Rockwool (R-Value 25+) | EN 13162, ASTM C518 |
| Electrical Systems | Pre-wired Standard Conduits | AS/NZS 3000 / NEC / CE Certified Kits | UL 94, IEC 60364 |
Incorporate global manufacturing power with specialized regional production centers

House Modular Building has rich professional knowledge and experience in the production of container houses and prefabricated houses. The company has a design team to provide solution design for customers' needs, a sales team to follow up and serve customers' order requirements, and the factory guarantees product delivery with quality and production efficiency.
In order to better serve customers and demonstrate the company's production and delivery capabilities, we have established production bases in both the north and south of China to provide efficient delivery capabilities to customers with different national needs. We support OEM and ODM operations in our factory for different countries, and provide distributors with a mutually beneficial partnership.
For a long time, with the evaluation and recognition of customer satisfaction, our company team has comprehensive service capabilities and business technology coverage, starting from the production of raw materials, to the construction and construction of foundations, and then to the construction and operation of service systems.
House Modular is a production oriented enterprise. The company has a large production base, and the factory has a senior professional independent research and development team. The factory currently has more than 200 employees, among which technical personnel such as shell research and development account for more than 30% of the total number of employees; More than 60% of the employees have over 5 years of experience in the shell production industry, and the core members of the team have worked in the building materials service field for more than 10 years. As a supplier of container houses, we must have a strong team to serve customers and solve their demand problems.
Why sourcing from our North & South China production bases reduces total cost of ownership
China is home to the world's most robust industrial ecosystems for steel production and modular building fabrication. By establishing dual production bases in the North and South of China, House Modular Building capitalizes on regional advantages to maximize efficiency and shorten lead times for global B2B procurement clients.
Our North China production base taps directly into the massive steel manufacturing hubs of the Hebei and Tianjin regions. This allows us to source structural cold-formed profile steel, galvanized structural tubing, and premium corrugated steel sheeting at direct-from-mill pricing with virtually zero domestic shipping overhead. This raw material advantage is directly passed down to our distributors and commercial partners in the form of competitive unit rates.
Simultaneously, our South China production base is positioned near international trade and electronics capitals such as Guangdong and Zhejiang. This location excels in sourcing state-of-the-art modular building components—ranging from smart home electrical systems and water-saving plumbing units to energy-efficient LED light modules and premium composite interior claddings. The proximity to key deepwater shipping ports like Shanghai, Ningbo, and Shenzhen guarantees streamlined ocean freight logistics, lower port fees, and reliable container booking schedules.

Moreover, the integration of local auxiliary industries—such as high-performance glass manufacturers, polyurethane foam injection facilities, and specialized fastener makers—ensures that our assembly line operates with a zero-delay supply chain. We perform strict raw material inspections, monitoring steel composition, paint coating thickness, and weld-line density long before the units ever enter final assembly.
Key checkpoints for international distributors, developers, and commercial buyers
We pack our expandable container homes using nested folding configurations. Typically, one 40-foot High Cube (HQ) container can transport two complete 20-foot expandable units. This design reduces intermodal shipping costs by up to 50% compared to shipping pre-assembled modular structures.
We provide full customization of interior partition walls, window layouts, bathroom configurations, and exterior facades. From standard double-bedroom residential homes to specialized clinical units and glass-front restaurants, our engineers map designs using 3D Revit models before production.
Every step of production, from raw steel selection to final silicone sealant application, is documented. We provide buyers with steel grade certifications, waterproofing test logs, and electrical pressure test reports, ensuring compliance with local government audits.
Adapting modular engineering to specific market sectors and environmental conditions
When natural disasters strike, timing is critical. Standard tents do not protect against cold weather or high winds. Our expandable container units can be deployed rapidly. They provide durable, safe shelter with built-in plumbing, clean water systems, and electrical circuits. Because they pack flat, relief organizations can transport dozens of units to affected areas using standard cargo trucks and assemble them with minimal equipment.
The travel industry is moving toward minimalist, low-impact accommodations. Our glass-walled container units and two-story modular designs blend well with natural landscapes. Custom options include large double-glazed tempered glass panels, composite wood facades, and rooftop decks, allowing developers to build modern lodging in remote locations without damaging the surrounding environment.
Industrial companies require high-density housing for personnel at remote projects. Our temporary office units and combined double-unit residences offer comfortable, soundproof living quarters. Their solid Q355B steel frames and thick sandwich insulation make them suitable for extreme environments, from hot desert mine sites to high-altitude mountain projects.
Land scarcity in cities has driven interest in modular retail spaces. Our customized container structures can be configured as trendy pop-up coffee shops, modular restaurants, or mobile showrooms. The ability to fold and move the structures allows businesses to test locations and adapt to changing foot traffic without committing to permanent leases.
How technical advancements shape the future of expandable structures
As the construction industry focuses more on sustainability and smart technology, the next generation of expandable container homes will integrate three major trends:
Modular off-site construction reduces total material waste by up to 65% compared to traditional on-site concrete pours. By optimizing manufacturing cuts and recycling steel scrap within our production bases, House Modular Building maintains a low environmental footprint.
Clear answers to common questions about logistics, engineering, and configuration options
Our expandable container homes are designed with intermodal logistics in mind. When folded, they maintain standard ISO shipping container footprints and feature integrated corner castings. This allows them to be loaded directly onto container ships, railcars, and flatbed trucks. Typically, we fit two complete 20ft expandable units into a single 40ft High Cube (HQ) shipping container, optimizing freight costs.
We use a multi-tiered sealing system. This includes custom EPDM rubber gaskets, overlapping steel flashing plates, and industrial-grade silicone sealants applied during assembly. Additionally, the roof profile features built-in water-shed channels that redirect rainwater away from the mechanical hinge joints, preventing leaks even during heavy rains.
Yes. As a factory supplier, we offer regional customization for all systems. We provide SAA-certified wiring and AS/NZS 3000 compliance for Australia and New Zealand, UL-listed conduits and panels for the United States (NEC compliance), and CE-marked components for the European Union. Standard plumbing systems are customized with localized thread sizes and pressure ratings.
Expandable container homes do not require a full poured-concrete foundation. They can be installed on concrete footings, gravel pads, or helical screw piers. The key requirement is a level surface with solid load-bearing points under the corner castings and extension supports. This flexibility makes them easy to install on sloped or uneven ground.
With regular maintenance, our homes are designed to last over 25 years. The main steel frame is galvanized and finished with protective paint, preventing rust and degradation. Regular maintenance involves inspecting the EPDM seals and paint coatings every few years, especially in harsh coastal or high-humidity environments.








 House Modular Building