Explore our flagship double-story and custom container products engineered for durability, quick deployment, and modern architectural aesthetics.







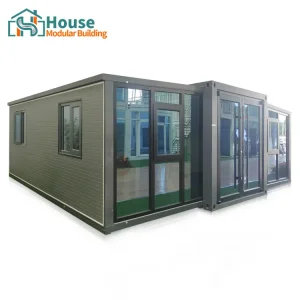
Analyzing the spatial efficiency and structural viability of multi-tier modular construction on a global scale.
The global construction industry is undergoing a paradigm shift toward sustainable, rapid-assembly structures, with Double Story Shipping Container Homes emerging as a key driver. In dense urban landscapes and remote industrial sites alike, maximizing spatial density is critical. Double-story configurations effectively double the usable floor area ratio (FAR) without increasing the building footprint, offering an unparalleled economic advantage for commercial, hospitality, and residential developers.
Historically utilized for temporary site offices, modern container architecture has advanced through sophisticated metallurgy, high-performance insulation, and structural engineering. Regions across North America, Europe, and Asia-Pacific are adapting strict zoning laws to accommodate permanent modular housing. Today, multi-family housing units, boutique container hotels, and eco-resorts rely on the inherent strength of ISO-standard Corten-A weathering steel frames to withstand dynamic weather loads and seismic forces.
From an industrial perspective, OEM factories provide the scalable manufacturing capacity required to produce highly customized modules that integrate seamlessly on-site. By leveraging advanced CAD designs and pre-engineered components, suppliers minimize material waste, ensure structural consistency, and achieve logistics optimization via standardized shipping routes.

Technological developments and ecological goals shaping the future of industrial-scale container home manufacturing.
Over 90% of the building construction process is moved from the active site to a controlled factory setting. This eliminates typical weather-related delays, drastically reduces site disturbance, and ensures strict quality control through automated welding and standardized tooling.
Integration of rooftop solar arrays, rainwater harvesting, greywater filtration systems, and passive ventilation. High-end multi-story container projects are engineered to meet Net Zero energy building certifications with thermal-break double glazed systems.
Using structural steel frames that are 100% recyclable, and repurposing maritime shipping containers reduces the embodied carbon footprint by up to 70% compared to traditional reinforced concrete and brick masonry builds.
High-performance engineering standards designed for compliance with global building codes (IBC, EN 1993, AS/NZS 1170).
| Structural Parameter | Engineering Specification | Compliance / Code Reference |
|---|---|---|
| Primary Frame Steel | Corten-A Weathering Steel (Q345B/Q355B structural grade equivalent) | ISO 1161, GB/T 1591, ASTM A588 |
| Wind Load Resistance | Up to 250 km/h (Category 5 hurricane/typhoon resilience) | ASCE 7-16, Eurocode 1 (EN 1991) |
| Seismic Resistance | Magnitude 8.0 equivalent (Seismic Design Category D/E) | International Building Code (IBC) Chapter 16 |
| Thermal Insulation (U-Value) | Polyurethane (PU) spray / Rockwool composite: ≤ 0.24 W/m²K | ASHRAE 90.1, EU Energy Performance of Buildings Directive |
| Acoustic Rating (STC) | Wall Assembly: STC 52+; Inter-floor system: STC 55+ | ASTM E90, ISO 140 |
| Corrosion Protection | C5-M Marine Grade zinc-rich epoxy paint coating system | ISO 12944 standard for high durability environments |
Adapting double-story container systems to local environmental challenges and future technology paradigms.
Environmental localization is crucial for modular structures. In hot and humid tropical climates, like Southeast Asia and Latin America, our modular units employ custom overhead canopy structures, external sunshades, and ventilated cladding facades to reduce direct heat transfer. Conversely, in cold regions like Scandinavia or Northern Canada, we integrate advanced thermal break technology into the steel framing, together with thick internal PIR paneling to prevent condensation and thermal bridging.
Stacking two-story container structures requires precise corner casting connections and custom structural columns. Our OEM factories utilize high-strength twist-lock mechanisms and custom structural steel columns (SHS/RHS) to distribute dead and live loads safely down to the foundation. This ensures that the upper module does not compromise the structure of the lower module, even under peak live load conditions.
Our upcoming generation of container homes leverages integrated building management networks. This includes prefabricated conduits for IoT home automation, smart climate controls, and real-time monitoring of structural stress and thermal performance. By standardizing the integration of sustainable technologies in the production line, we supply developers with smart-ready structural shells.

A world-class production infrastructure delivering high-strength, precision-engineered modular buildings to distributors worldwide.
House Modular Building has rich professional knowledge and experience in the production of container houses and prefabricated houses. The company has a design team to provide solution design for customers' needs, a sales team to follow up and serve customers' order requirements, and the factory guarantees product delivery with quality and production efficiency.
In order to better serve customers and demonstrate the company's production and delivery capabilities, we have established production bases in both the north and south of China to provide efficient delivery capabilities to customers with different national needs. We support OEM and ODM operations in our factory for different countries, and provide distributors with a mutually beneficial partnership.
For a long time, with the evaluation and recognition of customer satisfaction, our company team has comprehensive service capabilities and business technology coverage, starting from the production of raw materials, to the construction and construction of foundations, and then to the construction and operation of service systems.
House Modular is a production oriented enterprise. The company has a large production base, and the factory has a senior professional independent research and development team. The factory currently has more than 200 employees, among which technical personnel such as shell research and development account for more than 30% of the total number of employees; More than 60% of the employees have over 5 years of experience in the shell production industry, and the core members of the team have worked in the building materials service field for more than 10 years. As a supplier of container houses, we must have a strong team to serve customers and solve their demand problems.

How House Modular Building facilitates large-scale procurement for international developers and government tenders.
With dual manufacturing bases in North and South China, we mitigate regional supply disruptions. We source structural steel directly from state-owned mills, guaranteeing consistent chemical compositions and certifications.
From schematic architectural drawings using CAD and Revit, to structural engineering stamps and final factory execution, we provide a complete solution. This includes customized internal floorplans, plumbing layouts, and electrical certifications matching destination country standards (UL, CE, SAA).
Modules are engineered to ship either as ISO flat-packs or as Shipper Owned Containers (SOC), saving up to 50% in ocean freight costs compared to non-standard sized modular structures. Our logistics team handles customs paperwork, port terminal coordination, and inland delivery management.
Deep engineering insights into the structural, mechanical, and logistical aspects of our double-story modular products.
Our secondary catalog features high-strength steel modular frames, woodgrain luxury prefab designs, and expandable site accommodations.








 House Modular Building