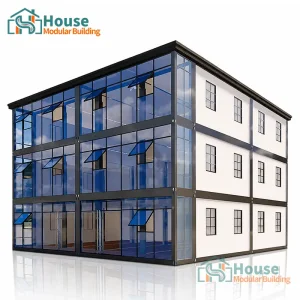
In the modern off-site construction industry, the demand for OEM 20 Foot Shipping Container Homes has surged past simple residential usage into major structural solutions. The efficiency, load-bearing capacities, and standardization of 20ft modular frameworks make them the ideal candidate for global projects. As a leading manufacturer, our production processes combine architectural vision with automated CNC machining, high-strength structural welding, and advanced weatherization technologies.
House Modular Building leverages rich professional knowledge and decades of practical industrial experience in the engineering and production of container houses and prefabricated structures. Our design specialists formulate custom solutions mapped to specific project demands. From preliminary mechanical layouts to final cosmetic finishes, our complete supply chain allows us to maintain tight tolerance controls, guaranteeing structural integrity during land and maritime shipping.
Information Gain Insight: Unlike converted, second-hand maritime shipping containers that suffer from structural fatigue and toxic lead paints, our factory builds container structures from raw, custom-rolled structural steel profiles, ensuring complete ecological safety, fire compliance, and optimal structural load distribution.

Every OEM 20ft container home manufactured under our strict QA guidelines is engineered to endure seismic movement, high wind loads, and thermal variances. Utilizing high-strength structural grade carbon steel (Q235B or Q355B), the framework is treated with a multi-layer anti-corrosion system suitable for coastal zones and industrial sectors.
| Specification Parameter | Standard Configuration | Industrial / Upgrade Option |
|---|---|---|
| Dimensions (L × W × H) | 6058 mm × 2438 mm × 2591 mm (Standard 20ft GP) | 6058 mm × 2438 mm × 2896 mm (20ft High Cube) |
| Primary Frame Steel | 3.0mm - 4.0mm Hot-Dip Galvanized Steel Profiles | 4.0mm - 6.0mm Reinforced Q355B Steel Profiles |
| Wall Insulation R-Value | EPS/Rockwool Core (R-13 to R-16 equivalent) | Polyurethane (PU) Foam Insulated (R-22+ to R-30+) |
| Seismic Resistance | Magnitude 7.0 Seismic Loading Profile | Up to Magnitude 8.5 Reinforced Connections |
| Wind Load Capacity | Up to 110 km/h (Class 10 gale force) | Up to 220 km/h (Cyclone/Hurricane Class 15) |
| Roof Drainage System | Inner column water flow channels | Concealed perimeter guttering & industrial downspouts |
Double-layer zinc-rich epoxy paint coatings prevent oxidation in high-humidity maritime climates, extending the product lifespan to over 25 years.
Class A non-combustible internal insulation options (Mineral Wool/Rockwool) conform strictly to EN 13501-1 fire containment metrics.
Pre-installed wiring runs inside protective metal conduits conforming to international standards (CE, UL, SAA) for rapid terminal hookups.

To optimize global freight configurations and support scalable procurement plans, House Modular Building operates state-of-the-art production bases in both Northern and Southern China. This geographic layout offers major supply advantages: close proximity to major deep-water ports (Tianjin and Shenzhen), lowering internal logistics costs, and providing flexible shipping alternatives during regional hub congestion.
We actively support comprehensive OEM/ODM projects across many target countries, building long-term partnerships with distributors, developers, and commercial procurement departments. Our factories are run by professional builders, engineers, and quality assurance agents, ensuring each component meets high-precision tolerances before container loading.
Our raw material inventory is maintained to hedge against material cost volatility. For distributors, this guarantees stable wholesale pricing and reliable production scheduling, protecting margins against supply chain fluctuations.
House Modular has evolved from a pure production facility into an end-to-end building solution supplier. Our operations cover the entire project lifecycle: from material fabrication, through foundation layouts and site engineering, to commissioning utility services. This ensures clean project execution, preventing common installation delays and errors on-site.
Every modular unit is built using high-strength steel frames, layered with protective coatings, and finished with customizable interior wall panels. By choosing premium insulation materials and dual-pane thermal windows, we ensure comfort in extreme cold or intense heat. Whether you require standard office layouts, expanding living spaces, or clinics, our modular container technology delivers reliable service year after year.
Furthermore, our dedicated support team coordinates with local logistics companies to manage shipping, customs clearances, and heavy-duty delivery directly to your job site.

Our OEM 20ft container designs are optimized for diverse industrial, emergency response, and commercial sectors globally:
Designed for rapid multi-unit stacked configurations, perfect for remote administrative offices, mining camp staff offices, and permanent field hubs.
Engineered to medical safety specifications, featuring easy-to-sanitize wall surfaces, independent HVAC routing, and integrated washrooms.
Innovative retail concepts including multi-deck coffee shops, pop-up stores, and salon shops that require rapid deployment and high structural visibility.
Regulatory Compliance Tip: Before launching your project, confirm local zoning rules regarding temporary versus permanent structures. Our engineering department can provide structural load calculations and utility layout schematics to support your local building permit applications.
The next generation of OEM container structures focuses heavily on ecological sustainability and smart utility systems. Our ongoing research and development initiatives target three key areas:
Integrating high-efficiency photovoltaic solar roofs and intelligent energy storage walls to power basic HVAC and electrical systems without local grid connections.
Greywater filtration systems integrated under-chassis to capture, treat, and recycle shower and sink water for agricultural or toilet flushing applications.
Integrated smart sensors monitoring structural loads, wall moisture levels, internal temperatures, and energy consumption rates to optimize indoor environments.



 House Modular Building