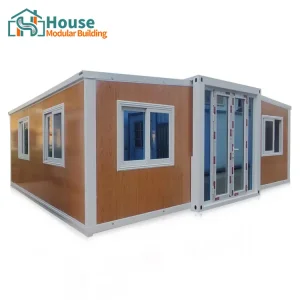
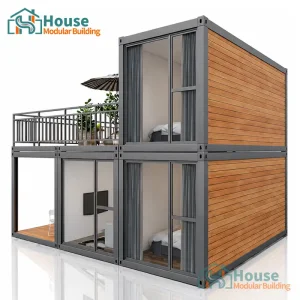
The global demand for fast-install structural housing systems has driven a significant architectural shift. Land scarcity, strict zoning laws, and the rising costs of traditional construction have positioned 2-story modular container homes as a preferred design strategy. For regional developers and international construction companies, scaling vertically is no longer just an aesthetic option—it is a functional requirement to double structural footprint yield.
Modern two-story container structures utilize heavy-gauge, cold-formed structural steel profiles, high-performance thermal envelopes, and inter-module connectors that satisfy high wind-load ratings. Advanced layout designs allow developers to optimize interior spaces, creating comfortable layouts with clear separations between active living areas on the ground floor and quiet quarters above.
Intent-Driven Engineering: By separating public and private spaces vertically, two-story container configurations deliver the look, feel, and performance of traditional stick-built housing, combined with the rapid deployment and predictability of offsite manufacturing.

Columns are engineered using Q355B structural steel to sustain vertical cumulative loads. Floor loading is rated at >2.5 kN/m² for the upper floor to limit structural deflection.
Engineered for high resistance, sustaining wind speeds up to 120 mph (Category 3-4 Hurricane equivalent) and Seismic Zone 4 safety classifications.
Utilizes polyurethane foam cores or mineral wool insulation layers combined with a sub-floor acoustic dampening layer to limit sound transmission between levels.
To maintain absolute structural integrity, our multi-level frames incorporate dedicated structural corner fittings (ISO 1161 compliant) that lock together via high-tensile steel twist-locks or heavy-duty welded joints. This modular locking design distributes forces during high wind load events and shifts lateral loads to the foundation anchor points, ensuring safety across all applications.
House Modular Building has rich professional knowledge and experience in the production of container houses and prefabricated houses. The company features a design team to provide solution design for customers' needs, a sales team to follow up and serve customers' order requirements, and the factory guarantees product delivery with quality and production efficiency.
In order to better serve customers and demonstrate the company's production and delivery capabilities, we have established production bases in both the north and south of China to provide efficient delivery capabilities to customers with different national needs. We support OEM and ODM operations in our factory for different countries, and provide distributors with a mutually beneficial partnership.

For a long time, with the evaluation and recognition of customer satisfaction, our company team has comprehensive service capabilities and business technology coverage, starting from the production of raw materials, to the construction and construction of foundations, and then to the construction and operation of service systems.

House Modular is a production-oriented enterprise. The company has a large production base, and the factory has a senior professional independent research and development team. The factory currently has more than 200 employees, among which technical personnel such as shell research and development account for more than 30% of the total number of employees.
More than 60% of the employees have over 5 years of experience in the shell production industry, and the core members of the team have worked in the building materials service field for more than 10 years. As a supplier of container houses, we must have a strong team to serve customers and solve their demand problems.
Procuring two-story prefabricated systems requires careful alignment of logistics, import regulations, and architectural standards. Our dual manufacturing footprint in Northern and Southern China allows us to optimize export channels based on regional shipping lanes, minimizing transport costs and shipping transit times for global projects.
Through structured modular shipping methods, such as flatpack packing and high-cube shipping containers, we ensure our structures can be easily delivered to job sites worldwide. Every component—from main structural steel members to internal plumbing lines—is numbered and safely packed to reduce transit-related wear and damage.
B2B Logistics Advantage: By coordinating manufacturing across multiple ports, we offer reliable lead times and shipping solutions, regardless of local seasonal shipping constraints.
A primary challenge in modular building imports is ensuring compliance with municipal codes. Our engineering team designs all 2-story container home floor plans to meet major building regulations, including:
Engineered to comply with local snow load conditions, wind resistance rules, and American welding standards (AWS D1.1).
Conforms to CE standards, with steel structures tracking materials and using fire-retardant interior cladding boards.
Uses galvanization processes designed for humid, coastal environments, along with certified wiring, plumbing, and structural profiles.
Our technical staff works directly with our clients' engineers to supply structural calculations, foundation connection details, and 3D CAD files. This proactive data exchange streamlines local permitting processes and reduces project timelines.
The future of two-story container systems is driven by sustainability, automation, and smart home technology. We are currently integrating thermal breaks into steel framing elements to eliminate thermal bridging, which can improve overall energy efficiency by up to 35%.
Additionally, the rise of off-grid solar-integrated roof systems allows modular buildings to generate their own power. By prepopulating conduit systems during the factory assembly phase, we allow installers to pull wire, install photovoltaic panels, and configure smart home monitoring systems directly on site without altering the main structural elements.
 House Modular Building