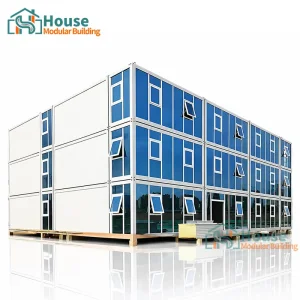
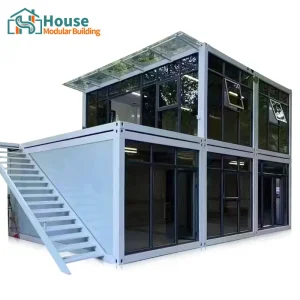
Explore our engineering-first 2-story container configurations, designed for extreme durability, architectural versatility, and immediate structural deployment.

In the modern era of commercial and industrial infrastructure, high-density modular systems are redefining land optimization and rapid construction schedules. The deployment of 2 Storey Shipping Container Homes represents a sophisticated merging of structural civil engineering with prefabricated industrial efficiency. By stacking modules vertically, developers multiply functional floor spaces without increasing land footings, creating a highly sustainable solution for high-density workforce housing, commercial complexes, and urban residential developments.
Unlike standard modular construction, double-story structural container configurations require complex engineering to handle wind loading, structural shear, and seismic forces at vertical intersection junctions. These modular homes rely on hot-dipped galvanized steel profiles, heavy-gauge corrugated side sheets, and specialized structural corner casts to achieve structural stability. This makes them highly resistant to severe environmental factors.

Technical performance metrics validating structural resilience, thermal efficiency, and load-bearing parameters of double-story modular buildings.
Fabricated using Q355B low-alloy carbon structural steel. Engineered to support up to 250 kg/m² for second floors and wind loads up to 120 km/h (Class 10 hurricane limits).
Equipped with high-density Polyurethane (PU), Rockwool, or EPS sandwich panels (up to 100mm). Features thermal break framing that keeps U-values below 0.24 W/m²K, ideal for harsh climates.
Integrated glass curtain walls, customizable stairs, and structural terrace systems. Our design supports OEM modifications, enabling unique and flexible layouts for global distributors.
| Technical Parameter | Standard Specification | Customizable Range (OEM/ODM Options) |
|---|---|---|
| Main Frame Structure | Cold-formed and welded Q355B structural steel frame (3.0mm - 4.0mm thickness) | Reinforced Hot-Dip Galvanized Framing (5.0mm+ for maritime applications) |
| Floor Load Capacity | First Floor: 3.5 kN/m², Second Floor: 2.5 kN/m² | Upgraded structural reinforcement up to 5.0 kN/m² for industrial server rooms |
| Insulation Materials | 75mm Fireproof EPS / Glass-wool Sandwich Panels (Density 14 kg/m³) | 50-120mm Polyurethane (PU) Foam or High-Density Rockwool (Density 120 kg/m³) |
| Fenestration Systems | Double-glazed tempered glass windows with Aluminum Alloy frames | Low-E coated, argon-filled glass curtain walls with thermal break framing |
| Surface Coating | Marine-grade epoxy zinc-rich primer with acrylic polyurethane finish | Fluorocarbon (PVDF) high-durability coatings for high-salinity zones |
House Modular Building has rich professional knowledge and experience in the production of container houses and prefabricated houses. The company has a design team to provide solution design for customers' needs, a sales team to follow up and serve customers' order requirements, and the factory guarantees product delivery with quality and production efficiency.
In order to better serve customers and demonstrate the company's production and delivery capabilities, we have established production bases in both the north and south of China to provide efficient delivery capabilities to customers with different national needs. We support OEM and ODM operations in our factory for different countries, and provide distributors with a mutually beneficial partnership.


For a long time, with the evaluation and recognition of customer satisfaction, our company team has comprehensive service capabilities and business technology coverage, starting from the production of raw materials, to the construction and construction of foundations, and then to the construction and operation of service systems.
House Modular is a production oriented enterprise. The company has a large production base, and the factory has a senior professional independent research and development team. The factory currently has more than 200 employees, among which technical personnel such as shell research and development account for more than 30% of the total number of employees; More than 60% of the employees have over 5 years of experience in the shell production industry, and the core members of the team have worked in the building materials service field for more than 10 years. As a supplier of container houses, we must have a strong team to serve customers and solve their demand problems.
How 2-storey modular container systems adapt to structural requirements and environments in different regions.
Ideal for urban real estate developments, corporate campuses, and construction sites with limited ground footprints. Combining a ground-floor showroom with a second-floor workspace creates a modern office space. Adding floor-to-ceiling glass curtain walls maximizes natural light and increases structural aesthetic value.
Deployed in remote oil fields, mining sites, and renewable energy sectors in Australia, Canada, and South America. These structures feature insulated double-decked layouts to keep workers comfortable in extreme heat or cold. They are engineered to endure high wind loads and heavy snow loads.
Providing customizable, luxury designs for eco-resorts and national park glamping destinations. Utilizing structural balcony frames, wood-plastic composite deck systems, and eco-friendly cladding, these modular homes blend seamlessly into natural environments while ensuring modern comfort.
When exporting modular 2-storey structures worldwide, meeting localized building codes is critical. House Modular designs every unit to comply with major international building codes, facilitating smooth local permitting and assembly processes.
Investing in innovative materials, zero-emission supply chains, and smart building integrations.
We are incorporating low-carbon steel profiles and recyclable polyurethane insulation panels to reduce embodied energy by up to 35% compared to traditional building practices.
Designing roofing structures to support solar panel arrays and integrated battery storage. This turns stacked container buildings into off-grid, self-sustaining power generators.
Integrating pre-wired smart HVAC controls and IoT environmental sensors. These optimize energy use by tracking humidity and interior temperature variations.
Answering structural, thermal, and regulatory queries for commercial distributors and developers.
Explore our single-story, expandable, and specialized container units, engineered to the same high standards to meet diverse project requirements.

 House Modular Building