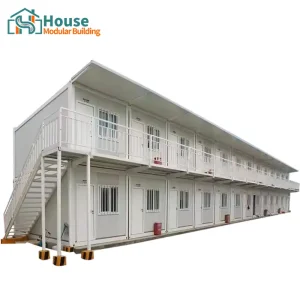
Explore our advanced structural options designed for diverse geographic climates, ready for swift engineering and global shipping.
Modern developers are pivoting toward modular integration to optimize timelines and achieve predictable investment yields. As a leading OEM 2 Bed 2 Bath Container Homes Supplier, we bridge the gap between architectural aesthetic and industrial efficiency. By employing standardized high-cube ISO frameworks and advanced cold-formed light-gauge steel substructures, our units offer rapid deployment capabilities without compromising spatial luxury or code compliance.
Our structural design leverages two joined structural cores, establishing a layout that accommodates:
Our OEM specifications prioritize thermal resistance and climatic resilience. By upgrading traditional shipping containers to customized wide-body modules, we ensure structural integrity through extreme environmental conditions.
*Tested in controlled chamber facilities representing climatic variations from sub-zero Arctic zones to highly humid tropical belts.
Analyzing modular integration across municipal, institutional, and real-estate capital markets.
Traditional stick-built construction is plagued by variable labor rates, material waste, and prolonged site preparation. Our flat-pack and modular container units decouple production from localized construction volatility. For scale real estate developers, this translates to a 30% reduction in total development lifecycle, allowing rapid occupancy and expedited cash flow loops.
Mining operations, offshore pipeline projects, and massive infrastructure developments require high-density, high-durability housing solutions. The 2 Bed 2 Bath layout provides a private, dignity-preserving setting for executive-level field personnel, boasting heavy-duty structural steel profiles and premium interior surfaces that withstand high throughput usage.
Our OEM container structures are easily customized for luxury boutique tourism developments. With integrated double glazing, premium structural cladding options, and roof-deck compatibility, developers can configure bespoke high-end escapes on sensitive terrains with minimal site disruption.
House Modular Building has rich professional knowledge and experience in the production of container houses and prefabricated houses. The company has a dedicated, multi-disciplinary design team to provide detailed layout drawings, mechanical, electrical, and plumbing (MEP) schematics, and structural elevations based on our customers' specific code requirements. Our sales team is highly technical, ensuring accurate communication and fluid follow-up on order specs, while the factory guarantees prompt delivery backed by strict quality control standards and manufacturing throughput.
For a long time, with the evaluation and recognition of customer satisfaction, our company team has developed comprehensive service capabilities and business technology coverage. We control the complete cycle: starting from the manufacturing of steel raw materials to the engineering of foundation systems, and the final structural installation and commissioning of mechanical services.


In order to better serve customers and demonstrate the company's production and delivery capabilities, we have established advanced production bases in both the north and south of China. This strategic layout provides efficient delivery capabilities to customers with varying national shipping lanes and destination requirements. We support extensive OEM and ODM operations in our factory for different countries, and provide international distributors with a mutually beneficial partnership model.
House Modular is a strictly production-oriented enterprise. The factory currently hosts more than 200 dedicated employees. Notably, technical personnel such as structural shell research and development engineers account for more than 30% of the total staff. Over 60% of our production line workers have exceeded 5 years of tenure in the container fabrication industry, and core engineering members have worked in the structural building materials domain for over 10 years.
Ensuring structural approval, local zoning compatibility, and electrical safety across global jurisdictions.
Our OEM structures are built in alignment with the International Building Code (IBC) and International Residential Code (IRC). Plumbing systems comply with UPC (Uniform Plumbing Code) specifications, and all electrical wirings are pre-installed in accordance with the National Electrical Code (NEC) using UL-listed conduits, junctions, and breaker panels.
Our modules feature full CE marking, with structural steel framing conforming to EN 1090-1. Insulation performance meets stringent EU energy efficiency indexes (EPBD requirements), utilising premium polyurethane (PU) and mineral-wool cores with low environmental footprint profiles.
We supply container systems engineered to AS/NZS 1170 for structural design actions and AS/NZS 3000 for electrical installations. Special corrosion-resistant coating classes (up to C5-I/M) are applied to framing intended for highly corrosive coastal environments.
Adapting physical modularity to meet localized cultural, structural, and geographic demands.
Driven by urban density modifications in California (Title 24 compliant) and other metropolitan areas, our 2 Bed 2 Bath layout serves as a high-density, secondary rental unit. It slides easily onto backyards via crane deployment, minimizing zoning delays.
Optimized for tight footprints, the dual-suite layout offers excellent shared living space. Standardized dimensions allow rapid pairing with thermal heat pumps and solar arrays, matching Net-Zero Carbon trajectories.
Engineered for high wind load regions and seismic activity, our modules are quickly delivered to disaster zones to act as high-quality clinic hubs, administrative workspaces, or transitionary community dwellings.
We continue to refine the ecological and architectural performance of our modular series. Our upcoming generation of OEM container builds integrates smart home automation arrays and next-generation composite alloys to increase thermal insulation performance while reducing net structural weight.
Our long-term engineering commitments focus on reducing structural footprint and enhancing unit durability:
Providing direct, transparent, and authoritative answers to key structural and commercial questions.
Browse our supplementary inventory representing diverse architectural categories and structural framing options.
 House Modular Building