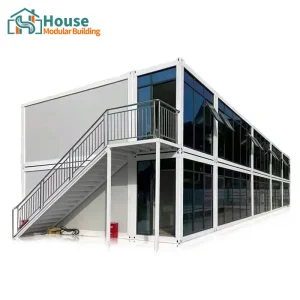
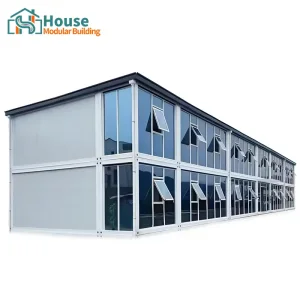
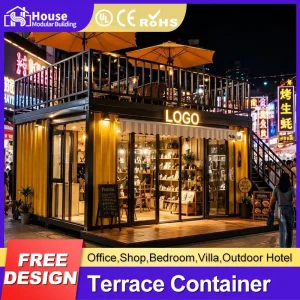
Explore our premium architectural designs configured to achieve optimized interior workflows, thermal efficiency, and immediate field deployment readiness.
The global modular construction landscape has evolved past simplistic site cabins. Today, international real estate developers, hospitality groups, and emergency housing authorities rely on Custom Shipping Container Home Floor Plans to achieve high density, rapid field deployment, and predictable financial modeling. In an era defined by material supply volatility, off-site fabrication has transitioned from an alternative construction path to a primary macro-level building standard.
Industrial-grade shipping containers—principally fabricated using Corten steel framing—offer inherent load-bearing strengths and seismic resistance capabilities superior to standard light-gauge steel or timber framing. By leveraging standardized 20ft and 40ft dimension footprints, developers reduce shipping bottlenecks and accelerate timelines. At House Modular Building, we bridge the gap between architectural concept and field compliance, converting raw metal shells into high-performance living environments.

Statistical benchmarks defining our design capabilities, factory output capacity, and deep industry footprint.
Creating highly functional container homes requires resolving severe physical constraints. Here is how our team engineers multi-dimensional spaces.
When side panels are removed to accommodate large glass curtain walls or lateral expansion, structural structural load paths are broken. Our engineers introduce structural hollow sections (SHS) and rolled hollow sections (RHS) to reinforce headers and load centers, preserving lateral shear resistance.
Steel is an aggressive thermal conductor. Direct framing results in interior condensation and mold. We break the thermal pathway by applying closed-cell polyurethane spray foam insulation (SPF) or advanced vacuum insulation panels (VIP), guaranteeing stable interior climates with minimal wall-thickness loss.
Plumbing, drainage, ventilation, and power grids must be pre-planned to avoid penetrating critical structural steel ribs. Our CAD designers generate digital-twin layout models detailing exactly where chases, conduits, and manifold blocks will live within floor assemblies and ceiling cavities.

House Modular Building has rich professional knowledge and experience in the production of container houses and prefabricated houses. The company has a design team to provide solution design for customers' needs, a sales team to follow up and serve customers' order requirements, and the factory guarantees product delivery with quality and production efficiency.
In order to better serve customers and demonstrate the company's production and delivery capabilities, we have established production bases in both the north and south of China to provide efficient delivery capabilities to customers with different national needs. We support OEM and ODM operations in our factory for different countries, and provide distributors with a mutually beneficial partnership.
For a long time, with the evaluation and recognition of customer satisfaction, our company team has comprehensive service capabilities and business technology coverage, starting from the production of raw materials, to the construction and construction of foundations, and then to the construction and operation of service systems.
House Modular is a production oriented enterprise. The company has a large production base, and the factory has a senior professional independent research and development team. The factory currently has more than 200 employees, among which technical personnel such as shell research and development account for more than 30% of the total number of employees; More than 60% of the employees have over 5 years of experience in the shell production industry, and the core members of the team have worked in the building materials service field for more than 10 years. As a supplier of container houses, we must have a strong team to serve customers and solve their demand problems.

Deploying advanced design practices to build sustainable, intelligent, and flexible residential structures.
We utilize advanced CAD simulation modeling to run structural load tests, virtual thermal performance models, and exact spatial volumetric planning before cutting steel.
Pre-fitting solar PV systems, advanced energy recovery ventilators (ERV), and dual greywater purification pipelines directly into the floor plans for complete utility autonomy.
Evolving past linear shapes to engineer complex multi-story structures (including T-configurations, cantilevers, and multi-unit complexes) for urban land optimization.
Navigating the regulatory landscape to ensure safety and quick local building approvals.
B2B buyers, municipal authorities, and private real estate developers often face regulatory bottlenecks during site installation. Our engineering department ensures that our custom shipping container home floor plans meet major international construction codes, including the International Building Code (IBC), the International Residential Code (IRC), and specific regional standards such as AS/NZS (Australia/New Zealand) and regional European CE regulations.
Each module is designed with built-in structural calculations proving wind resistance (up to 250 km/h) and seismic load damping. Additionally, our dual-base production facility strategy in Northern and Southern China minimizes inland freight routes, allowing us to deliver directly to major shipping hubs. We manage the complexities of ISO 1496/1 container safety compliance, meaning your structures arrive with the structural documentation required to facilitate quick municipal permitting.
Addressing the critical engineering, logistics, and planning queries raised by structural developers and procurement teams.
Explore our expandable and multi-story structural container systems, built to handle office complexes, retail storefronts, and multi-family homes.
 House Modular Building