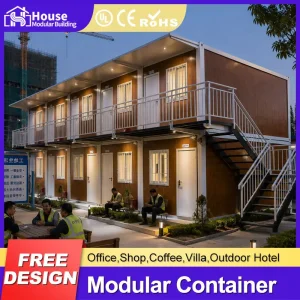
Explore our engineering-grade, rapidly deployable expandable container systems. Engineered for high architectural resilience, structural insulation, and spatial flexibility.

Analyzing the paradigm shift in global modular construction: How fold-out shipping container homes are transforming civil, industrial, and commercial housing strategies.
Modern commercial sectors demand instant structural setup. Fold-out shipping container homes solve logistics barriers by collapsing into a standard ISO container envelope for transit, then expanding up to 300% of their volume upon site arrival.
Engineered to meet rigorous international building codes, including wind load certifications up to Category 5 hurricanes and high-level seismic activity resistance, providing a secure alternative to conventional brick-and-mortar builds.
Integrated MEP systems (Mechanical, Electrical, and Plumbing) are built-in during factory assembly. These units interface directly with local utility grids, municipal water infrastructure, or off-grid solar and wastewater systems.
Technical Employees
R&D Engineering Specialists
Strategic Manufacturing Bases
Core Team Building Materials Expertise
House Modular Building has rich professional knowledge and experience in the production of container houses and prefabricated houses. The company has a design team to provide solution design for customers' needs, a sales team to follow up and serve customers' order requirements, and the factory guarantees product delivery with quality and production efficiency.
In order to better serve customers and demonstrate the company's production and delivery capabilities, we have established production bases in both the north and south of China to provide efficient delivery capabilities to customers with different national needs. We support OEM and ODM operations in our factory for different countries, and provide distributors with a mutually beneficial partnership.
For a long time, with the evaluation and recognition of customer satisfaction, our company team has comprehensive service capabilities and business technology coverage, starting from the production of raw materials, to the construction and construction of foundations, and then to the construction and operation of service systems.
House Modular is a production oriented enterprise. The company has a large production base, and the factory has a senior professional independent research and development team. The factory currently has more than 200 employees, among which technical personnel such as shell research and development account for more than 30% of the total number of employees; More than 60% of the employees have over 5 years of experience in the shell production industry, and the core members of the team have worked in the building materials service field for more than 10 years. As a supplier of container houses, we must have a strong team to serve customers and solve their demand problems.


Why sourcing container systems from our dual-site Chinese factories optimizes your supply chain operations, structural quality, and capital expenditure.
Our structures utilize heavy-duty Q235B or Q355B hot-dip galvanized steel frames. Advanced CNC automated laser cutters and robotic welding lines ensure tolerances under 1mm, guaranteeing seamless deployment of fold-out wings.
By establishing manufacturing hubs in both North and South China, we optimize shipping routes. Northern bases serve Eurasian rail and Northern Pacific shipping lanes, while Southern facilities cater directly to South-East Asia, Europe, and the Americas.
China's comprehensive industrial clusters enable us to source premium materials—from high-density polyurethane (PU) sandwich panels to energy-efficient double-glazed Low-E glass—at highly competitive prices.
Adaptable spatial solutions engineered for diverse global climates, strict regional codes, and varying site terrains.
Configured with 100mm Polyurethane (PU) insulation cores or high-density rockwool panels, thermal bridging breaks, and customized internal HVAC ducting to withstand sub-zero conditions in regions like Northern Europe, Canada, and Alaska.
Engineered with double-sloped pitch roofs, anti-corrosion marine-grade exterior primers, and specialized drainage channels to manage monsoon water volumes and resist humid, high-salinity air in coastal and tropical locations.
Configured with expansive double-glazed glass curtain walls, internal partition customization, and dynamic LED wiring channels to support pop-up cafes, retail outlets, mobile health clinics, and remote co-working spaces.
The future of fold-out modular construction: Integrating intelligence, sustainability, and automated mechanical unfolding designs.
1. Autonomous Mechanical Actuation: Future designs will feature remote control motorized deployment, eliminating manual structural winches and enabling single-operator setup in under 5 minutes.
2. Smart Grid Integration: Onboarding pre-configured lithium-ion battery walls, integrated roof solar shingles, and greywater filtration loops to deliver zero-carbon-emission living modules.
3. Advanced Composite Material Technology: Transitioning wall panel cores to carbon-fiber reinforced materials and vacuum insulation panels (VIPs) to achieve double the thermal efficiency of EPS at half the weight.

A comprehensive roadmap for procurement managers, distributors, and real estate developers looking to secure container supplies at scale.
Our engineers convert your local building codes (AS/NZS, IBC, CE, NEC) into detailed production blueprints. Customizations include floor plan configurations, wall insulation values, and plumbing outlets.
Production processes are managed under strict ISO 9001:2015 standards. Every container unit undergoes a water-tightness shower test, structural load testing, and electrical wiring insulation checks prior to shipping.
Fold-out units are designed to fold down to a transport width of 2.2 meters, allowing them to load into standard 40ft HQ ocean containers. This protects the units from sea-spray corrosion and reduces freight costs by up to 75%.
Direct answers from our R&D and engineering departments regarding durability, materials, plumbing, and structural lifespan.
With standard maintenance, our galvanized Q235B steel frame and protective exterior coatings give our container systems a design lifespan of 20 to 25 years. Zinc-rich epoxy primers shield the steel framework from rust in humid or coastal environments.
Our folding joints utilize multi-layered EPDM weatherstripping gaskets combined with mechanical drip edges. When the walls are extended and locked, the joints are compressed to create a wind-resistant, watertight seal.
Yes. All wiring, distribution boxes, circuit breakers, and power sockets are pre-installed in our factory to match your destination's local regulatory standards. We supply CE, UL, or SAA certified components based on client specifications.
Our modular units are self-supporting, requiring only point foundations. We recommend concrete piers or helical screw piles at the load-bearing corners of the main frame and expanded wings to ensure stability.
A standard production cycle for typical batch volumes (10–30 units) takes about 25 to 30 days once architectural drawings are finalized. Large-volume projects are scheduled across our northern and southern production bases to optimize delivery.
Yes. As a design-to-delivery manufacturer, we offer a range of interior options including bamboo flooring, woodgrain wall panel finishes, and custom integrated cabinetry, alongside various exterior metal cladding options.
Explore our additional pre-engineered modular configurations designed for heavy-duty industrial housing, remote offices, and residential applications.
 House Modular Building