Explore our leading architectural container designs, configured for immediate global deployment.






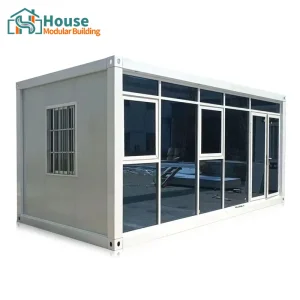

The global construction sector is undergoing a profound paradigm shift. As developers, municipal planners, and commercial organizations strive to minimize project carbon footprints while accelerating timelines, modular container cabins have emerged as a disruptive technological solution. Historically viewed as utilitarian temporary solutions, modern shipping container design has evolved into high-end architectural systems utilizing Corten-A steel framework, thermal-bridge mitigation, and state-of-the-art fenestration.
For distributors and commercial buyers, the ability to supply high-performance, structurally certified, and aesthetically striking units is paramount to capturing premium market shares. Custom container structures present key advantages over traditional stick-built construction, primarily due to their structural load-bearing capacity, resistance to extreme environmental loads (wind and seismic zones), and high predictability in delivery schedules.
In designing custom cabins, companies must solve complex structural challenges. When large glass facades are integrated, structural loads must be recalculated. Standard containers rely on corrugated sidewalls for structural rigidity. Removing these walls requires the installation of reinforced steel frame lintels and structural column supports. A professional distributor partners with manufacturers who employ specialized structural engineers to issue wind load calculations, thermal performance diagnostics, and building code compliance documents.
Employees & Engineers
Production Bases (North & South China)
Technical R&D Staff
Years Industry Experience
Across the globe, custom container cabins serve diverse functional intents depending on regional demographic and environmental realities:
Industry research shows a rising compound annual growth rate (CAGR) for modular steel constructions. The convergence of building information modeling (BIM), computer-aided manufacturing (CAM), and robotics in prefab factories enables custom container builders to design with millimeter precision. Distributors who position themselves with factories capable of advanced customizations will dominate commercial sectors such as hospitality pop-ups, retail storefronts, and satellite offices.
Thermal breaks and customized polyurethane sandwich panels guarantee high R-values, preventing heat loss in cold zones and cooling inefficiencies in arid climates.
Fabricated using ISO-standard Corten-A steel containers. Engineered to resist up to 120 mph wind loads and seismic Zone 4 configurations.
Pre-installed electrical conduits, plumbing manifolds, and HVAC ducts certified to regional standards (CE, UL, SAA) for rapid plug-and-play installation.
A successful container cabin project depends on rigorous technical coordination. Below is the typical structural modification architecture employed by elite manufacturers:
| Structural Component | Standard Specification | Custom Engineering Upgrades |
|---|---|---|
| Outer Envelope | ISO 20ft / 40ft High Cube Corten Steel | Extended configurations, dual-unit configuration, glass curtain wall integrations |
| Framing & Studs | Light gauge galvanized steel profiles (50mm / 75mm) | Heavy-duty hot-dip galvanized structural H-beams for multi-story load distribution |
| Insulation Systems | Glasswool or Rockwool insulation (R-13 equivalent) | Closed-cell sprayed Polyurethane Foam (PUF) (R-24 to R-40 equivalent) for sub-zero climates |
| Glazing & Openings | Double-glazed tempered glass with sliding aluminum frames | Low-E, argon-gas filled double/triple glazing with thermal-break structural glass facades |
| Flooring Base | Marine-grade plywood (28mm) | Fiber cement board substrate + luxury SPC click lock flooring or custom ceramic tiling |
House Modular Building has rich professional knowledge and experience in the production of container houses and prefabricated houses. The company has a design team to provide solution design for customers' needs, a sales team to follow up and serve customers' order requirements, and the factory guarantees product delivery with quality and production efficiency.
In order to better serve customers and demonstrate the company's production and delivery capabilities, we have established production bases in both the north and south of China to provide efficient delivery capabilities to customers with different national needs. We support OEM and ODM operations in our factory for different countries, and provide distributors with a mutually beneficial partnership.
For a long time, with the evaluation and recognition of customer satisfaction, our company team has comprehensive service capabilities and business technology coverage, starting from the production of raw materials, to the construction and construction of foundations, and then to the construction and operation of service systems.


House Modular is a production oriented enterprise. The company has a large production base, and the factory has a senior professional independent research and development team. The factory currently has more than 200 employees, among which technical personnel such as shell research and development account for more than 30% of the total number of employees; More than 60% of the employees have over 5 years of experience in the shell production industry, and the core members of the team have worked in the building materials service field for more than 10 years. As a supplier of container houses, we must have a strong team to serve customers and solve their demand problems.

As sustainability regulations tighten globally, custom cabin manufacturers are shifting from simple modifications to integrating smart systems and zero-carbon configurations. Our engineering roadmap outlines the technological steps that define high-gain, futuristic container development:
Modern container designs are increasingly engineered with integrated photovoltaic (PV) solar roofing systems, lithium-ion battery walls, and gray-water filtration loops. This allows cabins deployed in remote environments—such as eco-resorts or remote mining offices—to function with zero utility footprint.
Pre-wired systems that integrate smart sensors for temperature regulation, smart locks, occupancy trackers, and climate controls. The electrical design conforms to regional UL, CE, and SAA requirements, preventing local distributor certification hurdles.
By reusing structural steel ocean containers, projects immediately reduce embodied carbon. Combined with non-VOC internal wall paint, recycled wood composite paneling, and eco-friendly insulation cores, the design satisfies modern ESG compliance mandates demanded by institutional developers.
Essential technical questions for developers, procurement managers, and global distributors.
Premium options for expanding structures, luxury accommodations, and functional commercial assets.








 House Modular Building