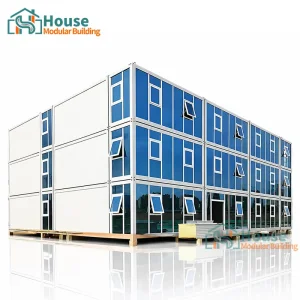
Custom One Bedroom Shipping Container Home Manufacturers & Suppliers

A Comprehensive Engineering, Supply Chain & Global Procurement White Paper for Modular Housing Systems

200+
Skilled Factory Personnel
30%
Engineering & R&D Staff
60%
5+ Years Industry Tenure
10+ Yrs
Core Team Expertise

1. The Evolution of Custom One Bedroom Shipping Container Homes

The global housing industry is undergoing a paradigm shift. Real estate developers, resort builders, municipal housing authorities, and private landowners are seeking alternatives to traditional brick-and-mortar construction. Underpinning this revolution is the Custom One Bedroom Shipping Container Home, a structure that seamlessly merges spatial efficiency with modern industrial engineering. Once viewed simply as temporary shelters, these modular units have evolved into sophisticated, code-compliant, permanent residences.

Customized to fit the requirements of single-occupant layouts, multi-unit complexes, and auxiliary dwelling units (ADUs), shipping container architecture provides a structural integrity that traditional timber frames cannot match. High-strength Corten steel frames provide natural structural rigidity, enabling the building to withstand extreme weather, including hurricanes and earthquakes. By optimizing the interior envelope (typically using 20ft High Cube, 30ft, or 40ft models), professional manufacturers are creating premium spaces complete with master suites, full kitchens, bathrooms, and expansive glass curtain walls.

Key Engineering Focus: Structural Soundness and Modularity Our one-bedroom modular building profiles incorporate advanced FEA (Finite Element Analysis) to ensure that structural modifications—such as cutting side walls for double-glazed windows and sliding doors—do not compromise the vertical loading capacity of the container structure. All structural reinforcements are executed using CNC-laser cut steel components that meet or exceed regional structural requirements.

2. Technical Specifications & Material Engineering

Selecting a custom one-bedroom container home requires an in-depth understanding of the materials and processes that dictate structural longevity and thermal comfort. Leading suppliers must ensure compliance with international building standards. Below are the standard material and structural properties incorporated by top-tier Chinese manufacturers:

Primary Steel Framing
Q235B / Q345B Hot-dip galvanized steel structural profiles, with a coating weight exceeding 180g/sqm to prevent oxidation under high humidity or marine environments.
Thermal Performance
High-density Polyurethane (PU) spray-foam insulation, Polyisocyanurate (PIR) panels, or Rockwool lining. System R-values range from R-19 to R-38 to satisfy strict ASHRAE and European energy guidelines.
Fenestration Systems
Double-glazed, tempered Low-E glass panels with aluminum alloy frames. Features integrated structural glass curtain walls that optimize interior daylighting while maintaining thermal barriers.

Through sophisticated CNC sheet metal processing, manufacturers achieve tolerances of less than 1.5mm across the structural frame. The floors are reinforced with fiber cement boards covered with SPC flooring, providing superior moisture resistance and acoustic dampening between structural levels.

3. Sourcing Advantages: China's Manufacturing Powerhouse

When analyzing procurement pipelines for custom modular containers, global buyers turn to China. The country's supply chain advantages go beyond low labor costs, encompassing high industrial integration, advanced manufacturing technology, and unparalleled logistics access.

China’s container manufacturers leverage direct access to primary steel production. By maintaining production facilities in key industrial hubs across Northern and Southern China, companies can easily source hot-dip galvanized steel, insulated panels, and certified glass systems. This strategic placement ensures that raw materials do not suffer from long transport delays, drastically cutting lead times.

In addition, Chinese manufacturing utilizes advanced automated production. Robotic welding units ensure consistent structural welds on every corner casting and frame junction, eliminating human error. Heavy-duty zinc-rich epoxy paint booths guarantee that every container home leaves the factory with a marine-grade protective coating designed to last up to 30 years in highly corrosive marine conditions.

About House Modular Building

House Modular Building has rich professional knowledge and experience in the production of container houses and prefabricated houses. The company has a design team to provide solution design for customers' needs, a sales team to follow up and serve customers' order requirements, and the factory guarantees product delivery with quality and production efficiency.
In order to better serve customers and demonstrate the company's production and delivery capabilities, we have established production bases in both the north and south of China to provide efficient delivery capabilities to customers with different national needs. We support OEM and ODM operations in our factory for different countries, and provide distributors with a mutually beneficial partnership.
House Modular Building Production Factory
ABOUT House Modular Building - Strategic Factory Operations & Delivery

4. Industry Trends: The Future of Expandable and Quick-Assembly Container Units

The modular housing industry is transitioning toward rapid onsite assembly and transport optimization. Traditional containers, while sturdy, can incur high shipping costs. The industry has addressed this challenge by developing quick-assembly modular units and expandable container houses.

An expandable container house is engineered with a telescoping frame system. During shipping, the unit collapses into a standard ISO shipping container footprint, significantly reducing global freight costs. Once on site, a crane and a small crew can expand the unit in under two hours, transforming it into a spacious 2-bedroom or 1-bedroom home.

Additionally, high-aesthetic integrations like glass curtain walls are increasingly popular. These floor-to-ceiling glass facades replace traditional corrugated steel siding, turning industrial cargo containers into high-end architectural villas. Utilizing tempered double-paned insulated glass ensures structural safety while providing panoramic views, making these units highly sought after for eco-resorts, homestays, and luxury office spaces.

Key Trend: Circular Economy & Carbon Reductions Modern developers value prefabricated modular steel buildings for their low environmental impact. Site preparation can occur concurrently with factory fabrication, reducing overall construction times by up to 50%. The controlled factory environment minimizes material waste, and the primary steel components remain fully recyclable at the end of their operational lifecycle.

5. Localized Application Scenarios & Macro Solutions

The versatility of custom shipping containers allows them to fit a variety of municipal, commercial, and private uses worldwide:


  • Eco-Resort Villas & Glamping Homestays: In scenic landscapes where traditional construction is restricted, self-contained modular houses can be installed on minimal footing foundations, preserving the natural terrain.
  • Workforce Accommodation & Mining Camps: Large projects in remote areas require comfortable, insulated housing that is easy to erect and relocate. Combined multi-story layouts provide ideal modular communities.
  • Commercial Pop-Up Restaurants & Retail Hubs: Standardized 20ft glass-walled containers can be fitted with commercial kitchen infrastructure and transported to urban spaces, offering structural durability and mobility.
  • Urban Infill & Backyard ADUs: Homeowners in high-density cities leverage single-bedroom container designs as auxiliary dwelling units to generate rental income or accommodate family members.
Production Bases and Delivery Logistics
Dual production bases across Northern and Southern China optimize delivery routes.
Onsite Assembled Modern Design Unit
Completed custom container home showing quick-assembly exterior trim.

End-to-End Service Coverage

For a long time, with the evaluation and recognition of customer satisfaction, our company team has comprehensive service capabilities and business technology coverage, starting from the production of raw materials, to the construction and construction of foundations, and then to the construction and operation of service systems.

Senior Technical Workforce

House Modular is a production oriented enterprise. The company has a large production base, and the factory has a senior professional independent research and development team. The factory currently has more than 200 employees, among which technical personnel such as shell research and development account for more than 30% of the total number of employees; More than 60% of the employees have over 5 years of experience in the shell production industry, and the core members of the team have worked in the building materials service field for more than 10 years.

6. B2B Sourcing Strategy & Compliance Guidelines

Procuring container homes at a commercial scale requires strict attention to building codes, structural engineering reviews, and logistical planning. Buyers must verify that electrical wiring, plumbing, and mechanical systems comply with the destination country's regulations (e.g., UL standards for the USA, CE/EN standards for the EU, and SAA/WaterMark approvals for Australia).

Step 1: Structural Certification
Ensure the manufacturer provides full structural drawings certified by a local professional engineer. This step is critical for securing municipal zoning permits and building approvals.

Step 2: Material Declarations
Request detailed specification sheets for the insulation materials. Flame-retardant (Class A or Class B1) Rockwool or PU panels are required by most Western building codes to meet safety standards.

Step 3: Quality Control & Testing
Work with factories that perform water spray testing, load calculations, and comprehensive electrical inspections prior to container sealing and transport.

Frequently Asked Questions (FAQ)

Get authoritative, engineering-backed answers to the most common questions regarding shipping container home manufacturing and procurement.

Q1: How do custom one-bedroom container homes perform in cold climates or extreme heat?
Performance is determined by the insulation strategy. For extreme environments, we recommend using high-density polyurethane (PU) spray-foam insulation or vacuum insulated panels (VIPs). This approach creates a continuous thermal envelope, eliminating thermal bridging through the steel frame. Standard setups yield R-values ranging from R-24 to R-38, ensuring comfortable internal temperatures from -30°C to +50°C when paired with standard energy-efficient HVAC units.
Q2: What foundation is required for installing a modular container home?
Container homes can be installed on concrete slab foundations, strip foundations, or helical steel screw piles. Screw piles are popular for ecologically sensitive sites or uneven terrain because they minimize soil disruption. The container must be secured to the foundation at all corner castings using structural twist-locks or heavy-duty anchor bolts to resist high wind loads.
Q3: Do your electrical and plumbing installations comply with local national codes?
Yes, our factory designs electrical and plumbing systems tailored to the target market. We source and install UL-listed components for the US market, CE-marked systems for European clients, and SAA-certified wiring and WaterMark-compliant plumbing lines for Australia and New Zealand. All conduit paths are integrated into the wall panels before final cladding.
Q4: Can we combine multiple container units to create a multi-bedroom villa?
Our modular design system allows units to be joined side-by-side or stacked up to three stories high without additional structural support columns. We provide all necessary joint connectors, EPDM waterproof sealing strips, and exterior trim panels to ensure a weather-tight finish at the junction lines.
Q5: How is shipping handled, and what are the logistics costs?
Standard 20ft and 40ft containers are shipped as standard SOC (Shipper Owned Containers), meaning they can be loaded directly onto ocean vessels without special transport handling. For expandable or flat-pack models, we package multiple units together to fit inside standard High Cube containers, optimizing shipping costs per square meter.
Q6: What is the typical lifespan of a premium container home?
With a Q345B galvanized steel core and proper anti-corrosion marine paint, a container home has a structural lifespan of 30 to 50 years. Periodic maintenance of the external paint system every 10 years will help extend the container's service life, even in challenging coastal environments.