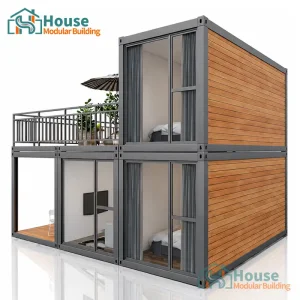
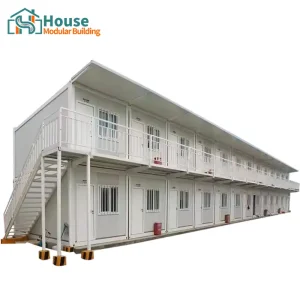
Unpacking the shift towards off-site modular fabrication, performance structural integrity, and architectural interior engineering.
The global modular construction market is experiencing an unprecedented evolution, driven by the demand for rapid deployment, cost predictability, and sustainable practices. At the center of this architectural shift is the interior engineering of custom shipping container homes. Modifying an ISO shipping container from a steel cargo shell into a highly functional, thermally efficient building envelope is a highly complex process. It requires deep knowledge of structural dynamics, materials science, and mechanical engineering.
For industrial operators, commercial developers, and high-volume residential distributors, the manufacturing of custom container interiors goes far beyond standard cosmetic wall paneling. Standard cargo units consist of high-strength corrugated Corten steel, designed to carry vertical load through the corner posts. Removing steel panels to create windows, doors, or open floor plans compromises the container's structural stability. Thus, specialized reinforcement (such as hollow structural sections, angle irons, and framing stiffeners) is essential to preserve structural integrity.
From a global perspective, the demand for modified containers is driven by the mining, defense, luxury hospitality, and urban infill housing sectors. Each region presents distinct operational requirements. High-altitude mining operations require cold-weather insulation and robust ventilation, while tropical resorts need advanced exterior coatings and high-capacity dehumidification systems.

Advanced structural assembly and alignment of dual-unit office container configurations at our primary facility.
A comprehensive analysis of insulation strategies, utility routing, and climate-control performance.
How advanced factory automation, generative design, and environmental engineering shape our production lines.
Every project starts with 3D Building Information Modeling (BIM). We simulate thermal characteristics, structural loads, and MEP layouts to resolve conflicts before production begins. This process ensures precise dimensions for modular connections.
Using digital blueprints, automated plasma cutters and CNC machines slice window apertures, side doorways, and structural intersections. We weld reinforcement C-channels and H-beams to restore structural stability and load-bearing capacity.
We install anti-corrosion light-gauge steel studs along the walls and ceilings. Then, we apply closed-cell polyurethane insulation, creating an airtight seal that acts as both a water barrier and a thermal break.
We run electrical wiring and plumbing pipes, complete the wall finishes, lay the flooring, and install fixtures. Before shipment, all systems undergo strict quality assurance checks, including pressure, insulation, and continuous water tests.
A premier manufacturer delivering custom, high-durability modular solutions across the globe.
House Modular Building has rich professional knowledge and experience in the production of container houses and prefabricated houses. The company has a design team to provide solution design for customers' needs, a sales team to follow up and serve customers' order requirements, and the factory guarantees product delivery with quality and production efficiency.
In order to better serve customers and demonstrate the company's production and delivery capabilities, we have established production bases in both the north and south of China to provide efficient delivery capabilities to customers with different national needs. We support OEM and ODM operations in our factory for different countries, and provide distributors with a mutually beneficial partnership.

Our modern manufacturing facilities utilize advanced framing systems and automated assembly processes.

Precision craftsmanship and materials quality control on our production line.
For a long time, with the evaluation and recognition of customer satisfaction, our company team has comprehensive service capabilities and business technology coverage, starting from the production of raw materials, to the construction and construction of foundations, and then to the construction and operation of service systems.
House Modular is a production oriented enterprise. The company has a large production base, and the factory has a senior professional independent research and development team. The factory currently has more than 200 employees, among which technical personnel such as shell research and development account for more than 30% of the total number of employees; More than 60% of the employees have over 5 years of experience in the shell production industry, and the core members of the team have worked in the building materials service field for more than 10 years. As a supplier of container houses, we must have a strong team to serve customers and solve their demand problems.
Solving permitting, structural integrity, and logistical challenges across global regions.
Answers to critical engineering and logistical questions for developers, architects, and procurement managers.

 House Modular Building