Engineered to deliver structural rigidity, superior thermal insulative profiles, and rapid site integration.





The international architectural landscape is experiencing a paradigm shift as modular, steel-structure container fabrication pivots from a niche alternative solution to a dominant, mainstream construction protocol. This evolution is catalyzed by the intersection of escalating on-site construction costs, chronic structural labor shortages in developed markets, and the urgent imperative of meeting ESG (Environmental, Social, and Governance) targets. Modern custom homes built out of containers represent the technological union of maritime transport logistics and modular civil engineering.
Historically, converting ISO shipping containers into residential dwellings involved artisanal, site-intensive modifications. Today, tier-one manufacturers deploy systemized factory environments to fabricate high-tolerance modular shells using structural weathering steel (Corten steel equivalent). This guarantees structural integrity, corrosion resistance, and predictive mechanical performance. The result is a structure that resists seismic loading (up to seismic zone 8 classifications) and survives Category 5 wind events, matching or exceeding traditional light-gauge steel framing or timber studs.
Leveraging high-yield structural steel profiles dramatically reduces embodied carbon emissions, ensuring full alignment with international green building rating systems (LEED, BREEAM, and DGNB).
Executing 90% of the interior envelope finishing, HVAC system integration, and wet utility pre-plumbing under controlled factory parameters reduces site assembly times by up to 70%.
Deploying state-of-the-art continuous polyurethane (PU) panel insulation and spray-foam barriers eliminates internal condensation risks and delivers exceptional U-value performance.
B2B buyers, distributors, and real estate developers looking to scale their inventory of modular modular container homes face localized structural codes, shipping constraints, and rigorous quality demands. A key factor in global B2B procurement is ensuring that structural steel frame designs comply with both country-specific regulatory standards (such as IBC in the United States, Eurocodes in Europe, and AS/NZS in Australia/New Zealand) and standard shipping dimensions.
Crucially, procurement officers require supply-chain transparency down to the raw material grades. Our manufacturing systems use high-grade structural Q235B or Q355B carbon steel, hot-dip galvanized to thickness values ranging from 80g/m² up to 275g/m², depending on client site requirements. Marine-grade epoxy primers and polyurethane topcoats (C3 to C5 corrosion protection classes under ISO 12944) are standard, guaranteeing operational life cycles exceeding 30 years in high-salinity coastal areas.
As a premier production-oriented modular manufacturer, House Modular Building utilizes China's advanced industrial ecosystem to maintain superior material flow and quality control. Operating dedicated production bases in both Northern and Southern China enables regional logistics diversification. This structure mitigates domestic transportation bottlenecks, reduces port congestion risks, and optimizes shipping paths through major international maritime hubs including Qingdao, Tianjin, Shanghai, and Guangzhou.
By vertical integration—sourcing raw steel coils directly, operating advanced roll-forming machinery, and maintaining in-house electrostatic powder coating lines—we maintain tight control over production timing and pricing. This eliminates the multi-tier markup common with third-party trading intermediaries.
Additionally, our facility design supports extensive OEM and ODM customization. We work with distribution partners to engineer regional configurations, accommodating custom electrical layouts (UL/CE/SAA compliant), specific wall thicknesses, custom-insulated floors, and structural load upgrades. This structural adaptability prepares our units for extreme cold zones, humid tropical regions, or high-altitude locales.

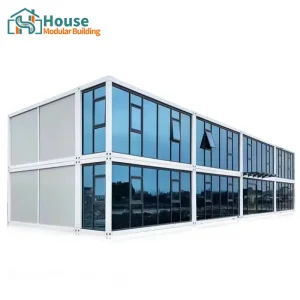
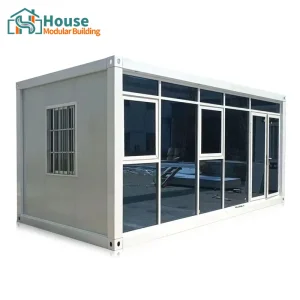
Our units are engineered for diverse applications, including custom modular homes, retail units, remote field offices, and multi-unit developments:
Pioneering design and engineering in the international container and prefabricated modular space.
House Modular Building has rich professional knowledge and experience in the production of container houses and prefabricated houses. The company has a design team to provide solution design for customers' needs, a sales team to follow up and serve customers' order requirements, and the factory guarantees product delivery with quality and production efficiency.
In order to better serve customers and demonstrate the company's production and delivery capabilities, we have established production bases in both the north and south of China to provide efficient delivery capabilities to customers with different national needs. We support OEM and ODM operations in our factory for different countries, and provide distributors with a mutually beneficial partnership.
For a long time, with the evaluation and recognition of customer satisfaction, our company team has comprehensive service capabilities and business technology coverage, starting from the production of raw materials, to the construction and construction of foundations, and then to the construction and operation of service systems.
House Modular is a production oriented enterprise. The company has a large production base, and the factory has a senior professional independent research and development team. The factory currently has more than 200 employees, among which technical personnel such as shell research and development account for more than 30% of the total number of employees; More than 60% of the employees have over 5 years of experience in the shell production industry, and the core members of the team have worked in the building materials service field for more than 10 years. As a supplier of container houses, we must have a strong team to serve customers and solve their demand problems.

House Modular Building Production System and Structural Engineering Overview.

Every structure undergoes rigorous structural checks, including water tightness testing, weld integrity inspections, load testing on roof structural profiles, and thermal performance testing. Our design division models mechanical stresses using FEA (Finite Element Analysis) software, ensuring safety under extreme regional wind loads and seismic factors.
Our project portfolio spans commercial developments, mining camp installations, remote wellness cabins, and custom urban office structures, proving the reliability of our system across varied environments.
Technical answers to common engineering, logistics, and compliance queries from B2B buyers.
Custom designs for residential projects, retail spaces, and multi-unit commercial developments.

 House Modular Building







