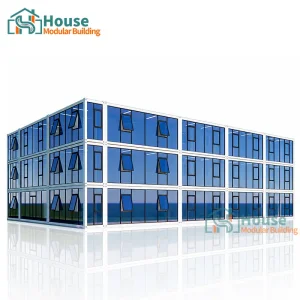
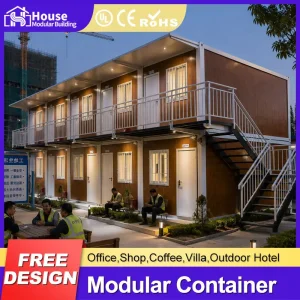
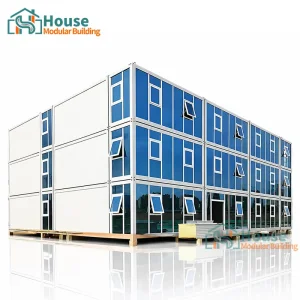
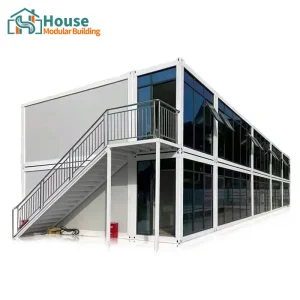
Explore our leading selection of structural container modifications, high-grade expandable office installations, and architectural steel packages designed for immediate international supply.
A strategic whitepaper on structural longevity, materials science, and supply chain logistics in modern modular real estate development.
Over the past decade, the global building construction sector has witnessed a structural shift from traditional brick-and-mortar methodologies to precision-engineered modular structures. At the forefront of this industrial revolution are custom homes built out of containers. Historically localized to temporary military and resource extraction outposts, structural container architectures have evolved into sophisticated, high-performance, carbon-mitigated residential and commercial developments.
The core economic and structural driver for choosing customized containers is their intrinsic volumetric strength. Fabricated primarily from Cor-Ten weathering steel, these structures offer an unparalleled resistance profile to shear stresses, physical deformations, and severe seismic accelerations. By implementing advanced thermal bridging mitigation techniques and computational structural dynamics (FEA analysis), modern manufacturers are converting ISO-standard cargo systems into permanent, highly habitable structures capable of meeting or exceeding strict International Building Codes (IBC).
Strategic Industry Insight: By leveraging advanced computational fluid dynamics (CFD) and standardized thermal resistance modeling, modular structures built on modified steel skeletons exhibit up to a 40% reduction in site construction time compared to standard wood or light-gauge framing.

Harnessing advanced engineering resources to facilitate localized compliance and expedited delivery across multiple hemispheres.
House Modular Building possesses rich professional knowledge and extensive technical experience in the large-scale production of container houses and prefabricated modular configurations. Our operational profile is deeply integrated from raw material sourcing, fabrication, and structural engineering to localized foundation deployment and commissioning. To guarantee optimal global logistics and rapid international delivery, we operate state-of-the-art production bases in both Northern and Southern China. This dual-base manufacturing strategy allows us to minimize inland transportation costs and streamline direct marine shipment routes tailored to the specific geographical requirements of overseas markets.

Our company team features comprehensive service capabilities and business technology coverage. We control the complete lifecycle of our buildings, beginning from the production of high-grade raw materials to the engineering design of foundations, and extending through to the structural implementation and scaling of global service systems. Over 30% of our workforce is dedicated specifically to structural and shell research and development, ensuring that our products meet the technical specifications of diverse regulatory zones.
Furthermore, our factory is fully structured to support OEM and ODM operations, providing customized sizing, structural enhancements, and exterior finishes for real estate developers and global distributors. This approach enables us to nurture collaborative, mutually beneficial partnerships with international supply networks, providing robust support through every phase of the procurement and installation lifecycle.
Analyzing the materials science, insulation methods, and engineering tolerances required to develop world-class custom modular dwellings.
We utilize industrial-grade structural weathering steel (Cor-Ten) as our baseline structural load carrier. Our frames undergo rigorous FEA loading simulations to withstand lateral shear winds up to 250 km/h and high-magnitude seismic events.
We address thermal bridging by utilizing continuous spray polyurethane foam (SPF), vacuum insulation panels (VIP), or specialized mineral rockwool. This process ensures high R-values (R-30 to R-40) and prevents condensation within the wall cavities.
Our glass facades, window frames, and curtain walls feature low-E coatings and argon gas fillings. This setup minimizes solar heat gain coefficients (SHGC) and meets energy efficiency requirements in regions like Northern Europe and North America.
To deliver a truly high-performance build, our engineers focus on structural load-bearing parameters, weatherproofing, and fire protection ratings. All designs undergo strict verification cycles in our ISO 9001 and ISO 14001 certified manufacturing plants. By integrating building information modeling (BIM), we can seamlessly match the localized utilities layout (electricity, water, mechanical HVAC systems) to the specific requirements of the client's home municipality.
International buyers of custom container homes frequently face compliance issues with local building regulations. In the United States, developments must align with state-specific codes based on the International Residential Code (IRC). In Australia, structures must meet the standards of the National Construction Code (NCC) and withstand regional wind pressures.
To address these challenges, House Modular Building utilizes structural configurations verified for structural loading, acoustic transmission loss, and fire resistance. Our production lines use pre-approved materials to ensure smooth permitting and installation. From structural steel to plumbing components, all materials can be customized to comply with localized standards (such as CE, UL, or WaterMark), ensuring a seamless inspection process for distributors and project developers.
Distributor and OEM Network Focus: We provide full engineering design files, material specifications, and calculation certifications to assist our partners during local planning processes.

Critical information for structural engineers, project managers, and logistics coordinators regarding modular steel structures.
Custom container structures built with ISO-grade shipping container panels are inherently rigid. With standard anchor systems and calculated connection points, these houses can withstand wind loads up to Zone 4 conditions (speeds exceeding 250 km/h). During engineering, we calculate the local uplift and shear values to design the appropriate foundation connections, including anchor bolts and heavy-duty twist locks.
Steel has high thermal conductivity, which can lead to energy loss and interior condensation. To address this, we apply a thermal break using non-conductive isolation strips or thick closed-cell polyurethane spray foam. This creates a continuous insulation layer that separates the exterior steel frame from the interior wall assembly, maintaining a comfortable indoor climate.
Yes. Standard ISO shipping containers are designed to be stacked up to nine units high when fully loaded. For custom variations, we reinforce the corner posts and structural columns to distribute loads safely. This allows for multi-story residential, commercial, or office projects, using either standard container sizes or custom-built modular steel frames.
The foundation type depends on soil conditions, local regulations, and project scope. Common solutions include concrete pier foundations, strip foundations, or concrete slabs. Pier foundations are ideal for sloping terrain and help protect the steel subframe from ground moisture. We assist with the engineering calculations to match the structural design to your local foundation requirements.
At House Modular Building, we run a quality control program at every stage of production. This includes inspecting raw materials, testing weld strength, and checking paint coatings for rust resistance. We also conduct assembly trials in the factory to verify that all wall connections, window frames, and electrical lines fit correctly before shipping.
Browse our broader range of prefabricated steel buildings, flat-pack units, and double-glazed residential structures available for international distribution.
 House Modular Building