Browse our top-tier engineering solutions, customized for compliance, durability, and eco-friendly standards worldwide.








House Modular Building has rich professional knowledge and experience in the production of container houses and prefabricated houses. The company has a design team to provide solution design for customers' needs, a sales team to follow up and serve customers' order requirements, and the factory guarantees product delivery with quality and production efficiency.
Our commitment to custom sustainable container architecture extends from structural engineering to aesthetic finishes. By leveraging modular technology, we lower site construction times, reduce carbon footprints, and ensure that every structural frame meets localized zoning regulations and structural requirements.

Understanding structural thermal dynamics, sustainable raw materials, and carbon-offset metrics in heavy industrial steel manufacturing.
We source heavy-gauge COR-TEN® A steel profiles to resist atmospheric corrosion and weather hazards. Our structural configurations undergo rigorous finite element analysis (FEA) to handle multiple stack-loading stresses up to 3 stories without deformation.
To reduce thermal bridging common in metal frames, we apply continuous closed-cell polyurethane spray foam or high-density rockwool paneling, reaching R-values from R-21 up to R-38, adhering to strict ASHRAE standards.
Our modular spaces prioritize indoor air quality (IAQ) by utilising zero-VOC interior paints, FSC-certified renewable engineered wood paneling, and formaldehyde-free structural adhesives to safeguard health and build long-term sustainability.
In order to better serve customers and demonstrate the company's production and delivery capabilities, we have established production bases in both the north and south of China to provide efficient delivery capabilities to customers with different national needs. We support OEM and ODM operations in our factory for different countries, and provide distributors with a mutually beneficial partnership.
For a long time, with the evaluation and recognition of customer satisfaction, our company team has comprehensive service capabilities and business technology coverage, starting from the production of raw materials, to the construction and construction of foundations, and then to the construction and operation of service systems.
House Modular is a production-oriented enterprise. The company has a large production base, and the factory has a senior professional independent research and development team. The factory currently has more than 200 employees, among which technical personnel such as shell research and development account for more than 30% of the total number of employees; More than 60% of the employees have over 5 years of experience in the shell production industry, and the core members of the team have worked in the building materials service field for more than 10 years. As a supplier of container houses, we must have a strong team to serve customers and solve their demand problems.


Optimised structures engineered to clear local inspections, zoning rules, and structural load calculations across major markets.
Structural assemblies calculated in accordance with the International Building Code (IBC) and International Residential Code (IRC) for wind loads (up to 150 mph) and seismic design categories (A-F).
Completely certifiable structural steel elements adhering to Eurocode 3 (Steel Design) and Eurocode 1 (Actions on Structures). Finished units carry full CE marking for simple customs clearing.
Ensuring absolute compliance with AS/NZS 1170 (Structural design actions) and AS/NZS 4600 (Cold-formed steel structures), built to withstand regional cyclonic loads and active seismic activity.
Manufactured within factories standardising production under ISO 9001 Quality Management and ISO 14001 Environmental Protection audits, ensuring quality control batch-to-batch.
Our modular architecture adapts to harsh climates, remote projects, and metropolitan zoning requirements.
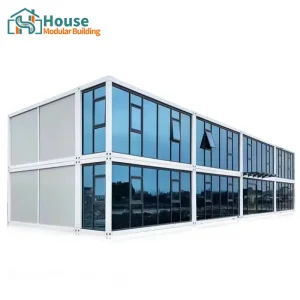
Double-story glass curtain walls transform containers into executive workspaces. Fully integrated HVAC systems, electrical conduits, and high-load structural columns supply high-density, multi-user workspace environments.
Ideal for rapid worker dorm installations in harsh, remote regions. Designed for quick-assembly flat-pack configurations, these modular clusters deliver durable housing with R-38 class thermal insulation.
Custom two-story luxury layouts utilizing timber framing accents, expansive double-glazed glazing, and open floorplans designed to fulfill eco-conscious residential real estate initiatives worldwide.
A systematic breakdown of production lead times, shipping configurations, and financial milestones for global procurement officers.
Clients define structural dimensions, exterior curtain wall integration, and local wind/snow load parameters. Our design office provides 3D CAD modeling, detailed structural blueprints, and structural engineering compliance certifications.
Utilising automated CNC machinery, the main structural chassis is precision welded, hot-dip galvanized, and sandblasted. Standard steps include paint coating application, insulation foam spraying, and internal utility routing.
Depending on the target project site, modules can be flat-packed (collapsible systems) or shipped as complete SOC (Shipper Owned Containers) 40ft units. This mitigates ocean freight surcharges and cuts structural assembly times upon arrival.
Our engineering team delivers comprehensive installation diagrams and on-site assembly videos. For major B2B infrastructure contracts, we can deploy engineers to direct the structural foundation lock-down and local utility connections.
Direct technical clarification on structural engineering, eco-design metrics, and delivery parameters.
Our container structures reuse steel structural frames, saving tons of structural steel compared to traditional builds. We combine this with non-toxic VOC coatings, energy-saving high-density foam, and FSC-certified interior paneling to lower the overall lifecycle carbon footprint.
We use heavy-gauge COR-TEN® anti-corrosion steel, treated with marine-grade epoxy zinc primers and multi-layered polyurethane top coatings. This protects the outer structure against high humidity, coastal air, and harsh weather conditions.
Yes. Although we base designs on standard ISO container sizes (20ft/40ft/High Cube) to keep shipping costs low, we offer customization in heights, widths, and multi-unit configurations (OEM/ODM support) to meet specific architectural requirements.
Production typically takes 20 to 30 days after drawing approval, depending on customization details. Transportation takes 15 to 40 days, based on the destination port and custom clearances.
Yes, we engineer our projects to meet regional standards like the IBC, Eurocodes, and AS/NZS codes. We supply detailed drawings, wind load calculations, and material specs to assist in securing local planning approvals.
Browse our extended line of workspace systems, residential complexes, and luxury designs.







 House Modular Building