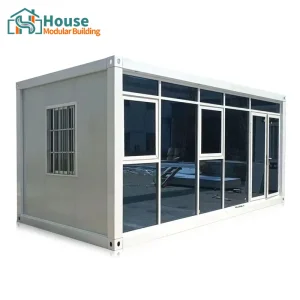
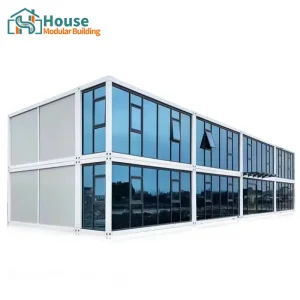
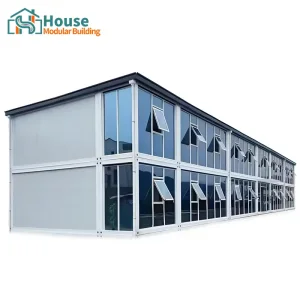
Custom Build Your Own Container Home Manufacturer & Factories

Empowering Global Developers and Distributors with High-Performance Modular Living and Workspaces Engineered in China

About House Modular Building

House Modular Building has rich professional knowledge and experience in the production of container houses and prefabricated houses. The company has a design team to provide solution design for customers' needs, a sales team to follow up and serve customers' order requirements, and the factory guarantees product delivery with quality and production efficiency.

In order to better serve customers and demonstrate the company's production and delivery capabilities, we have established production bases in both the north and south of China to provide efficient delivery capabilities to customers with different national needs. We support OEM and ODM operations in our factory for different countries, and provide distributors with a mutually beneficial partnership.


House Modular Building Factory Showcase
Production Bases North and South China

For a long time, with the evaluation and recognition of customer satisfaction, our company team has comprehensive service capabilities and business technology coverage, starting from the production of raw materials, to the construction and construction of foundations, and then to the construction and operation of service systems.

House Modular is a production-oriented enterprise. The company has a large production base, and the factory has a senior professional independent research and development team. The factory currently has more than 200 employees, among which technical personnel such as shell research and development account for more than 30% of the total number of employees; More than 60% of the employees have over 5 years of experience in the shell production industry, and the core members of the team have worked in the building materials service field for more than 10 years. As a supplier of container houses, we must have a strong team to serve customers and solve their demand problems.

Advanced Engineering & Rigorous Quality Assurance

By leveraging automation in steel framing, automated sandwich panel production lines, and high-precision welding robots, we ensure that every single modular unit conforms to international standards. Whether you need wind load resistance up to class 12, seismic rating of grade 8, or thermal insulation suitable for Arctic environments, House Modular Building adapts to your specifications.

Advanced Modular Framework Assembly Line
200+
Skilled Employees
30%+
R&D and Engineering Staff
10+ Yrs
Core Team Experience
2
Strategic Production Bases (China)

Industry Whitepaper: The Strategic Landscape of Custom Container Homes

The global construction industry is undergoing a structural paradigm shift towards prefabrication, driven by labor shortages, environmental regulations, and the need for rapid deployment. Building your own container home—historically a niche architectural trend—has evolved into a sophisticated, multi-billion-dollar modular construction sector. For commercial real estate developers, hoteliers, governmental housing authorities, and industrial distributors, choosing the right manufacturer is the single most critical factor in project profitability and compliance.

Information Gain: Understanding the manufacturing supply chain from source level to end-site delivery allows B2B procurement officers to reduce structural overheads by up to 35% compared to traditional on-site construction methods.

1. Why Partner with Chinese Factories for Custom Container Homes?

China represents the global epicenter of containerized fabrication and modular construction technologies. Partnering with a Chinese manufacturer like House Modular Building provides several decisive advantages:

  • Unmatched Supply Chain Integration: From structural Q235B/Q355B steel frames and galvanized light gauge steel framing to fire-rated rock wool insulation and advanced curtain glass walls, all materials are sourced locally. This eliminates double-handling costs and decreases material procurement time to a fraction of European or North American timelines.
  • Economies of Scale and Customization (OEM/ODM): Chinese factories combine high-speed standardized production lines with flexible engineering stations. This dual capability allows for custom modifications (e.g., bespoke double-story layouts, full glass-clad facades, custom utility integration) without shutting down core assembly lines.
  • Technological Innovation: Our factories employ state-of-the-art CNC plate cutting, laser welding, and automated powder coating ovens. These technologies guarantee structural tolerances of less than 1.5mm, ensuring seamless assembly for multi-unit stackable structures.
  • Strategic Logistics and Shipping: With factories located strategically in both northern and southern China, we minimize internal shipping costs and optimize export routing. Flat-pack modular houses are shipped in standard high-cube shipping container dimensions, minimizing ocean freight rates.

Structural Durability

Heavy-duty galvanized steel framing protecting against rust, salt mist, and extreme environments.

Thermal Insulation

Rock wool, PU, or EPS sandwich panels ensuring code-compliant R-values globally.

Rapid Assembly

Engineered quick-assembly linkages reducing site labor up to 80% over stick-built homes.

2. Key Global Trends Shaping the Container House Industry

As you look to build your own container home or develop a container housing project, several regulatory and design trends should dictate your technical parameters:

  • Shift from Raw Cargo Containers to Purposely Engineered Modular Units: While modification of old shipping containers still occurs, the industry has transitioned to purpose-built, light steel modular frames. These offer optimized floor areas, standardized structural loads, and avoid toxic lead paint issues associated with retired cargo containers.
  • Net-Zero Carbon Compliance: Global buyers require carbon-neutral building processes. Modular container structures produce up to 90% less waste on-site and use recyclable steel, aligning with green building certifications like LEED, BREEAM, and DGNB.
  • High-Performance Envelope Design: The integration of double-glazed curtain walls, low-emissivity glass, and thermal break frames prevents the thermal bridging issues common in older designs, opening markets in cold regions like Canada, Northern Europe, and Scandinavia.

3. Macro-Industry Solutions & Enterprise Procurement Scenarios

Custom container homes are no longer restricted to residential backyard offices. We support a wide array of industrial and commercial solutions:

  • Worker Housing Complexes: Heavy-duty, stackable modular units with common shower blocks, dining facilities, and laundry pods designed for remote mining camps, construction projects, and military bases.
  • Commercial & Retail Pods: OEM 20ft glass studios, mobile cafes, pop-up showrooms, and exhibition booths that can be relocated easily without sacrificing premium aesthetics.
  • Bespoke Tourism and Hospitality: High-end, multi-story container villas, modular eco-resorts, and luxury glamping container cabins complete with integrated bathrooms, premium interior cladding, and panoramic glass walls.
  • Institutional & Educational Offices: High-density modular offices and temporary school classrooms deployed swiftly in response to population growth or emergency disaster recovery.

Pro-Tip for Enterprise Buyers: Consolidating your procurement with one factory that supports both structural metal fabrication and internal fit-out components (such as pre-plumbed wet areas) reduces post-arrival assembly and installation costs significantly.

4. Localized Application Scenarios and Global Building Codes

Importing modular structures requires rigorous attention to localized building codes. Our technical team works directly with engineers in North America, Europe, Oceania, and Africa to ensure compliance:

  • North America (IRC/IBC): Structures designed with specific snow and wind loads, utilizing UL-listed electrical wiring and components, and meeting strict thermal performance standards (R-value requirements).
  • Europe (Eurocodes & CE): Implementation of EN-standard light-gauge steel framing, CE-marked insulation panels, and compliance with fire safety classes (A1/A2 ratings).
  • Australia & New Zealand (AS/NZS Standards): Ensuring cyclone-rated structural designs (Wind Region D compliance), electrical wiring to AS3000, and structural steel certified to AS4100.

Expert Q&A (Frequently Asked Questions)

Q1: What are the differences between flat-pack container houses and quick-assembly container houses?
Flat-pack container houses are pre-manufactured in the factory, including the roof and floor base structures, and then packed flat to maximize shipping container space. On arrival, they require a crane to lift the roof, and the wall panels are simply bolted and sealed. Quick-assembly container houses utilize a fully knock-down structure where the steel frame is put together piece-by-piece on-site, followed by the insertion of sandwich panels. Quick-assembly is typically more cost-effective for domestic shipping and projects without immediate access to heavy cranes.
Q2: Can I stack custom modular container units to build double-story or triple-story structures?
Yes, absolutely. Our standard OEM container units are structurally engineered to support up to 3 stories without additional structural columns, provided they are properly anchored together. For higher configurations, we reinforce the corner posts with thicker steel plates (up to 4.0mm or 5.0mm) to handle the downward vertical load and wind-induced shear forces.
Q3: How do you handle insulation and thermal bridging in cold climates like Canada or Northern Europe?
To prevent condensation and cold transfer through the steel studs (thermal bridging), we utilize polyurethane (PU) foam core sandwich panels or high-density rock wool with thickness options ranging from 75mm to 150mm. Additionally, we can design an external or internal continuous insulation layer (EIFS type system) and install double-glazed thermal break aluminum windows.
Q4: What is the average lifespan of a custom-built container home?
A container home manufactured by House Modular Building has a structural lifespan of 20 to 30 years under normal environmental conditions. This lifespan is achieved by utilizing hot-dip galvanized steel frames with professional-grade epoxy zinc-rich primer and polyurethane finishing paint, protecting the core steel from oxidation and corrosion.
Q5: Can you integrate localized electrical and plumbing systems directly inside the factory?
Yes, we provide customization for electrical and plumbing setups in compliance with different country certifications (e.g., UL, CE, SAA, WaterMark). Cables, conduits, switches, sockets, and distribution boxes are pre-installed in the wall and ceiling cavities before shipment, enabling rapid plug-and-play installation on-site.