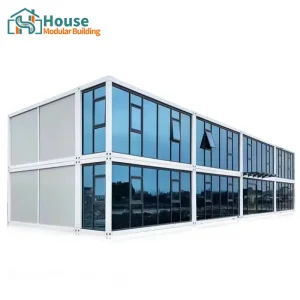
Engineered for rapid deployment, high wind resistance, and structural versatility. View our primary modular building designs ready for custom global delivery.
How multi-story modular container homes are redefining structural speed, spatial efficiency, and real estate ROI across the globe.
The global off-site construction industry is scaling rapidly. As urban densities increase and material costs fluctuate, B2B developers leverage 2-story modular storage container buildings to establish housing, workspace networks, and logistical offices in record time.
Two-story container configuration optimizes real estate footprint by 100% without doubling land acquisition costs. This structural system maintains high load-bearing integrity using standard ISO corner castings and heavy-duty structural steel locking mechanisms.
Unlike single-purpose modules, 2-story storage container homes blend safe secure ground-floor industrial/tool storage with full-comfort habitable office spaces on the upper level, minimizing construction site footprints globally.
Designed, manufactured, and optimized to outlast traditional structures under demanding environmental conditions.
Under the hood of modern structural stacking: our design engineering and structural safety parameters.
Designing a structurally viable 2-story storage container home involves strict adherence to mechanical physics and international building regulations. When stacking two distinct containers, the dead load of the top floor plus live loads (furniture, occupants, environmental snow loads) must be distributed uniformly to the foundation system.
We incorporate reinforced steel columns within our modular frames. The corners utilize specialized ISO 1161 casting blocks locked together by high-strength structural twist locks. This prevents lateral shear and horizontal translation during high seismic activity or gale-force wind events.
To ensure high Energy Star ratings and optimal thermal comfort, our panels utilize double-skin polyurethane (PU) or mineral rockwool core sandwich panels. This mitigates thermal bridging and reduces the carbon emissions required for active heating and cooling systems.
Unifying manufacturing scale, cutting-edge R&D, and client-centric global delivery.



For a long time, with the evaluation and recognition of customer satisfaction, our company team has comprehensive service capabilities and business technology coverage, starting from the production of raw materials, to the construction and construction of foundations, and then to the construction and operation of service systems.
House Modular is a production oriented enterprise. The company has a large production base, and the factory has a senior professional independent research and development team. The factory currently has more than 200 employees, among which technical personnel such as shell research and development account for more than 30% of the total number of employees; More than 60% of the employees have over 5 years of experience in the shell production industry, and the core members of the team have worked in the building materials service field for more than 10 years. As a supplier of container houses, we must have a strong team to serve customers and solve their demand problems.
Adapting modular container systems to meet regional challenges and distinct industrial niches.
Customizing structural framing, stairwells, and access ramps to align with local International Building Code (IBC) regulations. Integrated insulation adapts to harsh Canadian winters or southwestern arid heat.
Optimized with high R-value insulation systems and double-glazed low-E glass curtain walls. Suitable for green cities requiring high-quality temporary housing and urban modular spaces.
Designed for Australian wind zones C and D. Heavily reinforced chassis structures protect remote mining camps, island tourist resorts, and agricultural operations.
How we are driving the future of modular construction through engineering innovation.
Introducing lightweight carbon-infused steel alloy structural members to reduce overall package shipping weight while increasing structural shear limits.
Integrating pre-wired roof-mount solar photovoltaic kits, integrated lithium battery storage closets, and grey-water filtration containment systems.
Deploying self-raising hydraulics on expandable modules to reduce dependency on heavy site machinery and mobile cranes during installation.
Comprehensive, engineer-vetted answers to critical B2B buyer inquiries.
Expandable structures, double-story glass complexes, and customized commercial modules.
 House Modular Building