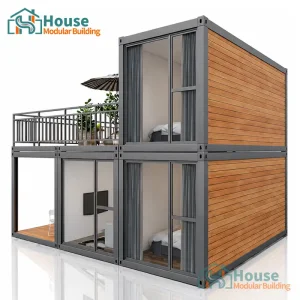
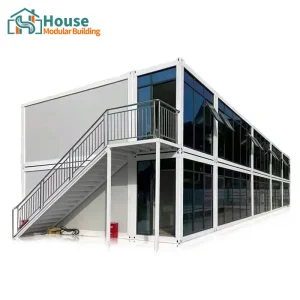
Engineered to satisfy local building codes and severe weather conditions in Canada, these architectural sandwich panels and modular assemblies ensure premium performance.



Canada's architectural and industrial construction sectors face extreme climate profiles, spanning from sub-zero winter temperatures in the Northern Territories to humid continental climates in Southern Ontario and Quebec. Consequently, thermal efficiency requirements detailed in the National Building Code (NBC) and the National Energy Code of Canada for Buildings (NECB) have become significantly stricter. Building envelopes are required to minimize thermal bridging, prevent air infiltration, and provide high R-values to decrease operational energy consumption.
Insulated sandwich panels (also referred to as insulated metal panels, or IMPs) have emerged as a leading building envelope technology in Canada. Featuring advanced core configurations like polyisocyanurate (PIR), polyurethane (PUR), and mineral wool, these composite panels act as structural walls, vapor barriers, insulation, and exterior finishes within a single component. High-quality connection fittings, such as cam-locks, heavy-duty joint profiles, and thermal gaskets, are crucial to maintaining thermal integrity and ensuring structural resilience.
Whether deployed in high-capacity warehousing in the Greater Toronto Area (GTA), resource extraction camps in northern Alberta, or public modular schools in British Columbia, sandwich panels offer quick construction times, structural reliability, and fire protection. The demand for local and international partnerships with certified manufacturers highlights the reliance of Canadian developers on high-performing supply chains.

Thermal Resistance Capability
Skilled Technical Professionals
Core Engineering Experience
Fire Code Safety Standards
How international manufacturers and specialized logistics networks are meeting the rising demand for commercial building materials.
International developers are adopting hybrid procurement strategies. They combine heavy steel framing and precision composite cladding elements from high-capacity factories with local Canadian engineering systems to control overall project costs.
Modern buildings require airtight joint connections. Fast-connect structural fittings, interlocking tongue-and-groove joints, and durable flashing trims are vital for resisting high wind loads and preventing water penetration in windy, coastal areas.
As global environmental mandates tighten, sandwich panels provide an efficient path to net-zero building envelopes. Using recycled structural steel skins and eco-friendly blowing agents, they help projects earn LEED certifications in North America.

Chinese manufacturing facilities offer key supply advantages for Canadian general contractors, modular builders, and bulk distributors. With high automation and centralized raw material access, these factories streamline the sandwich panel production process.
By operating continuous double-belt lamination lines, we maintain precise density control for PIR and mineral wool cores, flat sheet bonding, and consistent dimensional accuracy. This automated setup reduces processing times compared to traditional batch manufacturing.
This large-scale manufacturing process delivers reliable cost efficiencies. Even when including ocean freight shipping to Canadian ports like Vancouver, Prince Rupert, Montreal, or Halifax, these structural modular packages remain highly cost-competitive.
House Modular Building has rich professional knowledge and experience in the production of container houses and prefabricated houses. The company has a design team to provide solution design for customers' needs, a sales team to follow up and serve customers' order requirements, and the factory guarantees product delivery with quality and production efficiency.
In order to better serve customers and demonstrate the company's production and delivery capabilities, we have established production bases in both the north and south of China to provide efficient delivery capabilities to customers with different national needs. We support OEM and ODM operations in our factory for different countries, and provide distributors with a mutually beneficial partnership.
For a long time, with the evaluation and recognition of customer satisfaction, our company team has comprehensive service capabilities and business technology coverage, starting from the production of raw materials, to the construction and construction of foundations, and then to the construction and operation of service systems.
House Modular is a production oriented enterprise. The company has a large production base, and the factory has a senior professional independent research and development team. The factory currently has more than 200 employees, among which technical personnel such as shell research and development account for more than 30% of the total number of employees; More than 60% of the employees have over 5 years of experience in the shell production industry, and the core members of the team have worked in the building materials service field for more than 10 years. As a supplier of container houses, we must have a strong team to serve customers and solve their demand problems.

Discover how insulated panels and specialized fittings meet key structural demands across diverse regions in Canada.
Maintaining stable interior temperatures is critical for cold storage and agricultural processing plants in regions like Southern Ontario and the Prairies.
Mining, oil, and gas workforce camps in Northern BC, Alberta, and Nunavut require rugged, fast-assembling modular shelters.
Urban commercial zones in Vancouver and Toronto utilize insulated panel assemblies for fast-to-deploy retail stores and workspaces.
Expert answers addressing fire safety, thermal performance, and compliance for the Canadian market.
In Canada, insulated metal panels (IMPs) must comply with standard fire safety tests, including CAN/ULC-S102 (surface burning characteristics for flame spread and smoke development) and CAN/ULC-S134 (fire propagation tests for exterior wall assemblies). When selecting panels for fire-rated partitions, mineral wool cores are typically preferred due to their non-combustible properties.
Thermal bridging is mitigated using continuous insulated panels featuring interlocking tongue-and-groove joint profiles, paired with internal rubber gaskets or thermal tape. Ensuring that metal skins on the warm and cold sides do not make direct contact prevents heat transfer and condensation issues.
Yes. Factories offering OEM/ODM services configure structural components, steel framing thickness, and mechanical routings to match Canadian building codes. Local project engineers typically handle structural certifications (CSA S136 for cold-formed steel) and coordinate field approvals for electrical systems to ensure compliance.
PIR (Polyisocyanurate) delivers superior thermal resistance (high R-value per inch) and improved fire performance compared to older PUR (Polyurethane) formulations. Mineral Wool provides lower thermal values than PIR but offers exceptional fire resistance, making it suitable for strict fire-rated safety walls.
Explore our complete range of certified modular buildings, sandwich panel systems, and high-performance structural enclosures tailored for Canada.



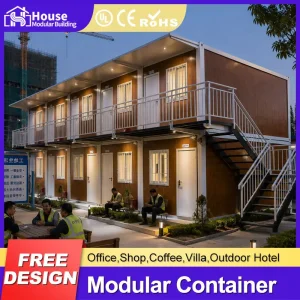
 House Modular Building