House Modular Building

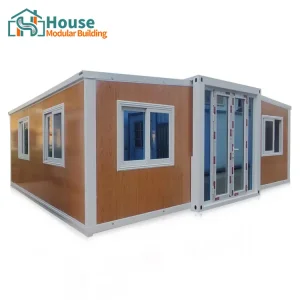
Highly optimized 20ft foldable structures designed to withstand Mediterranean salinity and extreme thermal fluctuations.



Israel's unique macroeconomic and structural dynamics present a pressing case for prefabricated modular housing solutions. Facing high population growth, rapid urbanization, and persistent labor shortages in the traditional wet construction sector, the domestic market demands immediate, high-fidelity infrastructure. High-speed folding container houses provide a critical remedy. Unlike traditional block-and-mortar builds, which take an average of 24–30 months in Tel Aviv or Jerusalem, modular steel frame assemblies collapse installation timelines down to just hours.
In addition to immediate speed, Israel’s diverse geographies—ranging from the high-humidity coastal plains to the dry desert terrains of the Arava and Negev—impose strict material requirements. High-grade galvanized steel structures (minimum Z275 protective layering) integrated with thick Polyurethane (PU) sandwich panels are essential for providing the thermal defense required to withstand the hot climate. Furthermore, the region’s active geological fault lines demand structural solutions built to withstand seismic activity.
Israel is a global hub for ConTech (Construction Technology) innovation. By marrying our state-of-the-art manufacturing precision with digital tracking, RFID structural health monitoring, and smart energy grids, our modular assemblies integrate seamlessly with the country's technological ecosystem.

Fig 1: House Modular Building's integrated research and testing facility, illustrating structural load testing protocols.
How House Modular Building minimizes lead times and safeguards delivery timelines amid maritime logisitics fluctuations.
To safeguard deliveries and maintain rapid deployment timelines, we have established dual manufacturing bases in both the North and South of China. This strategic design ensures that high-volume orders can bypass localized supply chain disruptions, allowing us to utilize multiple major deepwater ports for ocean transport (including Qingdao, Tianjin, and Shenzhen). For companies and developers in Israel, this setup guarantees consistent access to Ashdod and Haifa Ports, even during periods of challenging maritime traffic.
Our manufacturing model accommodates full OEM (Original Equipment Manufacturer) and ODM (Original Design Manufacturer) specifications. Whether you are a local distributor seeking customized internal configurations or an engineering contractor requiring bespoke connection brackets to interface with local utilities, our specialized design and engineering department can deliver tailored drawings in under 48 hours.

At House Modular Building, we operate as a production-oriented enterprise. Our team provides comprehensive technical support and installation guidance across all stages of project delivery. This support starts during the conceptual design stage, continues with foundation planning and structural calculations, and runs all the way through to final site installation.
By overseeing the entire raw material procurement and manufacturing chain, we maintain full control over the chemical composition of our structural steel, the density of our insulation cores, and the thickness of our rust-resistant coatings.
From the snowy heights of Mount Hermon to the scorching heat of the Dead Sea Basin.
Units intended for southern regions like Beersheba and Eilat use specialized PIR/Rockwool insulation panels and low-emissivity (low-E) double glazing. This keeps internal environments cool and reduces energy costs under intense desert sun.
High relative humidity and salt-spray along the Mediterranean coast can accelerate rust. Our steel structures undergo sandblasting, followed by hot-dip galvanization and a high-durability epoxy coating to prevent structural corrosion.
Our folding container structures feature heavy-duty steel joints, combined with advanced hinges that allow minor, non-destructive deformation. This design provides high resistance against seismic activity.

Fig 2: Interior check of structural steel supports, structural joints, and window installations.
Importing prefabricated modular buildings into Israel requires strict compliance with local construction and safety standards. Our design team reviews and refines all container designs to meet these requirements. We focus closely on structural stability, fire resistance, and electrical safety standards to ensure smooth project integration:
The next generation of high-speed folding containers incorporates smart infrastructure, eco-friendly systems, and high material efficiency.
At House Modular Building, our engineering department continues to advance folding modular design, focusing on structural strength, simple transport, and low environmental impact. Our next-generation folding structures incorporate several key innovations:
We are upgrading our container designs to simplify the integration of rooftop photovoltaic (PV) solar panels and battery storage systems. Designed for easy plug-and-play wiring, these systems allow units in remote desert locations or isolated work camps to operate independently of the main power grid.
We are moving toward new bio-based polyurethane and high-density rockwool core insulation panels. These materials maintain thermal and acoustic insulation performance while helping reduce chemical outgassing inside the units.
By refining our hinge and folding frame designs, we have reduced the profile height of folded containers. This enables up to six collapsed units to ship in a standard shipping slot, cutting logistics costs and reducing the overall carbon footprint per unit delivered.
Answers to key questions regarding structural design, logistics, compliance, and custom site installation in Israel.
Our structures are designed for quick and straightforward assembly. A standard 20ft folding container house can typically be unfolded and set up in under 10 minutes using a light crane and a small crew of three workers. Once the main structure is expanded, securing the structural bolts and corner pieces takes only a short time, after which the unit is ready for interior set-up and utility hookups.
Because they feature rigid, structural steel frames, our containers do not require heavy, continuous concrete foundations. For temporary sites, simple concrete blocks, compacted gravel beds, or screw piers are sufficient. For permanent structures, we recommend installing simple concrete strip foundations or corner pads to ensure long-term stability.
Each structural frame is built from heavy-duty structural steel and secured with interlocking steel locking pins. The completed assembly is engineered to withstand wind loads of up to 100-110 km/h. For wind-prone coastal locations, we supply additional wind bracing and heavy-duty anchoring kits to secure the units firmly to the foundation.
Yes. We provide comprehensive OEM/ODM customization. We regularly pre-install electrical wiring, conduit piping, and sockets that match local outlet shapes, voltage standards, and circuit breaker requirements. All plumbing routes and utility connectors can be positioned during manufacturing to align with local water supply and drainage layouts.
Our standard unit size is a 20ft configuration (approx. 5.9m x 2.45m x 2.5m). When collapsed for shipping, the height is reduced to approximately 400mm. This flat-pack style allows us to load up to 6 units inside a standard 40ft High Cube (HC) shipping container, maximizing space and helping to lower shipping costs.
We run a rigorous quality management system. Over 60% of our production team has more than five years of experience in fabricating steel structures. Each batch of raw steel undergoes structural and stress testing before fabrication, and all completed units are checked for frame alignment, hinge motion, and weatherproofing before they leave our factory.
Explore our full line of collapsible, expandable, and multi-story units customized for Israeli structural and zoning environments.