Explore our premium selection of ready-to-deploy modular structures and structural accessories tailored specifically to survive Australia's demanding terrain and code regulations.




Australia's construction sector is shifting paradigms. Driven by acute housing shortages, skyrocketing metropolitan labor rates, and the expansion of mineral extraction and agricultural processing, commercial enterprises and developers are moving toward advanced off-site manufacturing solutions. In this landscape, the structural accessories, frames, cladding panels, and prefabricated structural units imported from precision manufacturing bases in China are not merely alternative building blocks; they represent a fundamental pillar of economic viability, swift execution, and compliance assurance.
Operating modular projects in regions like Western Australia (Pilbara), Queensland, or Victoria requires strict compliance with domestic legislation. The National Construction Code (NCC) volumes command clear benchmarks regarding structural performance, fire mitigation, weatherproofing, and thermal comfort. Our production pipelines are tailored to meet these standards directly at the factory floor:
Structural accessories, high-tensile bolted connections, and cold-formed steel frames are engineered for severe wind events. Ideal for Region C and D cyclonic zones in remote Australia.
Using high-performance EPS, PIR, or glasswool insulated cores within composite sandwich wall accessories to comply with local R-value insulation requirements.
Non-combustible framing and architectural glass components designed to adapt to various Bushfire Attack Levels (BAL), crucial for rural communities.
The partnership between Australian project developers and Chinese manufacturers relies on supply chain synchronization. By utilizing manufacturing bases in North and South China, our operation optimizes raw materials acquisition, controls manufacturing tolerances to the millimeter using CNC machinery, and offers unparalleled volume scaling.
| Feature Parameter | Standard Domestic Construction (AU) | Off-Site Factory Manufacture (China Base) | Strategic Advantage for Developers |
|---|---|---|---|
| Lead Times | Long cycles, vulnerable to local labor shortages | Rapid parallel fabrication during ground prep | Up to 40% reduction in program schedule |
| Material Precision | Manual onsite fabrication, higher margins of error | CNC automated framing, laser cutting systems | Flawless modular alignment upon crane assembly |
| Corrosion Resistance | Variable localized coatings and treatments | Industrial hot-dip galvanizing (min 275g/m²) | Excellent performance in coastal & highly saline zones |
| Procurement Audits | Fragmented supply chains across various merchants | Single-source quality control & complete documentation | Full material traceability & cert compliance for compliance sign-off |
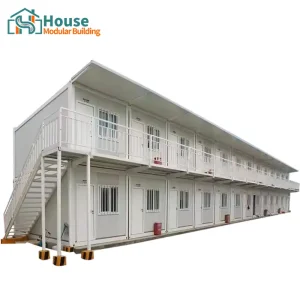
These industrial modular units and flat-pack systems form the core of modern site mobilization programs, providing turn-key workspace solutions for immediate civil project handovers.




House Modular Building possesses rich professional knowledge and deep industry experience in the production of container houses, prefabricated steel offices, and specialized structural accessories. Our dedicated in-house design team provides customized structural solution designs based on our client's unique engineering needs, while our focused sales team manages the full supply chain logistics from factory line to port. Our advanced manufacturing facility guarantees delivery times and strict adherence to structural requirements.
To maximize supply chain efficiencies for international projects, we maintain two large-scale manufacturing bases situated in both northern and southern China. This dual-base strategy allows us to ship from key ports and optimize freight paths for direct logistics routes to major Australian ports like Sydney, Melbourne, Brisbane, and Fremantle. We offer comprehensive OEM/ODM engineering partnerships for global distributors and tier-one contractors looking for highly compliant structural assemblies.

Manufacturing base: Advanced robotic fabrication of modular steel framing systems.
House Modular operates as a highly specialized, production-driven enterprise. Our facilities employ more than 200 manufacturing experts, with professional structural engineers, raw material scientists, and CAD designers accounting for more than 30% of our entire staff. Over 60% of our production line crew members hold at least 5 years of experience in structural sheet-metal and frame fabrication, with core technical personnel bringing more than 10 years of experience in regional building materials supply and international standards certification.
This deep base of specialized experience ensures that every weld, frame treatment, wall assembly panel, and structural accessory leaving our factory matches design tolerances, reducing the need for costly adjustments upon arrival in Australia.

As Australia moves toward net-zero targets by 2050, the environmental footprints of commercial developments are facing increasing scrutiny. Traditional cast-in-place concrete structures present challenges due to high levels of embodied carbon and significant site waste. In contrast, precision modular construction minimizes material consumption and supports circular economy principles:
Structural accessories and chassis frames are constructed from structural steel, allowing for end-of-cycle building relocation or recycling, minimizing waste.
Double-layer insulated glass curtain walls and insulated composite panels help optimize indoor climate control, reducing HVAC energy demands in hot Australian summers.
Off-site fabrication reduces heavy equipment operation times at rural or eco-sensitive construction sites, preserving native Australian landscapes.
Discover our comprehensive collection of multi-story accommodation blocks, expandable homes, and premium glass curtain wall units built to order at our dual manufacturing bases.






 House Modular Building