Discover our core line of premium structural frameworks and prefabricated modules, engineered for durability and global deployment.


Sustainable, Resilient, and Rapidly Scalable Solutions for Modern Infrastructure
In an era defined by rapid urbanization, fluctuating material costs, and an urgent mandate for eco-conscious building practices, shipping containers transformed into homes have evolved from a niche architectural trend to a mainstream industrial solution. B2B buyers, real estate developers, and municipal planners worldwide are leveraging ISO standard steel structures to construct single-family residences, multi-tier corporate complexes, and community housing projects.
Structurally composed of Corten-A weathering steel, high-cube and standard shipping containers offer inherent structural stability, seismic resilience, and resistance against harsh meteorological conditions. By using these heavy-duty structural frames as the foundation for modular building designs, developers can cut site preparation and construction timelines by up to 50%. The integration of smart insulation, double-glazed window configurations, and high-quality exterior claddings transforms industrial shipping modules into premium, long-lasting residential and commercial structures.
Today, the market goes far beyond basic modular cabins. We are seeing complex multi-unit configurations with architectural innovations like glass curtain walls, cantilevered upper floors, and integrated structural elements. These developments make container-based buildings ideal for modern office clusters, boutique hotels, and luxury eco-resorts.

Meeting demanding global standards through comprehensive manufacturing expertise and design flexibility.
House Modular is a production-oriented enterprise. The company has a large production base, and the factory has a senior professional independent research and development team. The factory currently has more than 200 employees, among which technical personnel such as shell research and development account for more than 30% of the total number of employees; More than 60% of the employees have over 5 years of experience in the shell production industry, and the core members of the team have worked in the building materials service field for more than 10 years. As a supplier of container houses, we must have a strong team to serve customers and solve their demand problems.
Active Staff & Fabricators
R&D & Engineering Experts
Staff with 5+ Years Experience
Core Team Building Materials Focus
Optimized supply chain logistics, direct raw material sourcing, and efficient export capability.
To ensure quick delivery and meet the demands of buyers worldwide, we have established production hubs in both Northern and Southern China. This dual-base setup allows us to balance shipping and logistics, matching domestic transport to the nearest port for quick export. This reduces transit times and cuts transport costs for international shipments.
In our factories, we support OEM and ODM services customized to the unique building codes and environmental requirements of different countries. Our production system handles customized paint coatings, internal insulation choices (such as polyurethane spray, rock wool, and EPS), and built-in mechanical, electrical, and plumbing (MEP) systems that comply with global standards.
For distributors, working directly with a manufacturer like House Modular Building means access to a reliable, scalable supply chain. By utilizing automated metal cutting, precise structural welding, and advanced quality assurance procedures, our factories keep dimensional tolerances within fractions of a millimeter, ensuring that modular sections assemble smoothly on-site.

Building high-quality container structures requires close attention to detail, beginning with raw material sourcing and extending through manufacturing to final on-site installation. Over years of working closely with clients, we have developed standard workflows to manage structural design, manufacturing, logistics, foundation assembly, and finish outfitting.
Our engineering services include structural calculations to handle snow, wind, and seismic loads in the destination country. Whether you are installing a two-story glass-walled office block or a coastal hotel cluster, our engineers can adjust the structural layout to include custom reinforcement columns, portal frames, and wide-span openings. This design flexibility ensures structural safety without losing the visual appeal of modern modular architecture.

How global industries are utilizing modified container modules to solve commercial and residential structural needs.
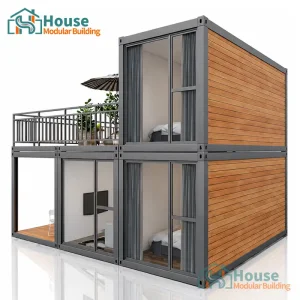
Modern home designs combine natural woodgrain claddings with industrial steel frameworks. Combining multiple units allows for spacious, open-plan living areas, tall ceilings, and private rooftop balconies, providing modern comfort with an eco-friendly footprint.
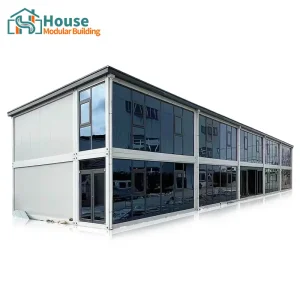
Designed for fast-growing corporate centers and mining complexes, our glass curtain wall containers make clean, professional office environments. These units can be stacked up to three stories high, offering bright, sunlit offices with low installation overhead.
Hospitality developers use container modules to build stylish, off-grid eco-resorts and hotels. Pre-insulated and wired at our factory, these hotel suites are shipped with bathroom fixtures, lighting, and internal claddings pre-installed, reducing on-site finishing times.
Designed for severe industrial use, our heavy-duty warehouse storage containers, custom K-shaped structures, and Z-type foldable cabins offer secure, weather-resistant storage. Built to handle rough conditions, they are easy to relocate and adapt as project locations shift.
How advanced insulation, green energy, and smart planning are improving modular construction systems.
The modular construction industry is moving rapidly toward sustainable, high-performance designs. Early container home conversions were sometimes criticized for poor thermal properties and acoustics. Today, advanced materials and smart engineering have turned container homes into energy-efficient, highly durable structures.
Applying polyurethane (PU) closed-cell spray foam or high-density mineral wool panels creates a continuous thermal envelope. This reduces thermal bridging through the steel frame, keeping the interior warm in cold northern winters and cool in hot tropical climates, while lowering HVAC operating costs.
Modular roofs provide the ideal footprint for solar PV systems, rainwater harvest catchments, and green rooftops. By including off-grid battery systems, these container modules can function independently of public infrastructure, making them highly suitable for remote ecotourism and scientific stations.
Advanced FEA (Finite Element Analysis) lets designers cut away large sections of container walls to install glass facades, while keeping the main frame safe and stable. Strategic reinforcements with hot-rolled box sections maintain the structure's wind and load-bearing performance.
Key checkpoints for international buyers, developers, and distributors procuring modular container homes.
For B2B buyers and construction developers, purchasing prefabricated shipping container homes involves several steps to ensure compliance with local building codes, customs laws, and logistics requirements. Working with a qualified supplier is key to managing these steps successfully.
Before production starts, make sure the architectural designs match your local building codes. This includes checking snow load values, local wind ratings (e.g., ASCE 7 in the US), seismic zones, and electrical codes (NEC, IEC, or CE). Our in-house engineering team provides detailed architectural and structural diagrams to assist with the local permitting process.
Define your internal finishes, floor layouts, and insulation standards early. You can choose from dry-wall systems, fiber-cement paneling, or real wood veneers. For projects in coastal zones, we use specialized marine-grade epoxy coatings to protect the steel frames from saltwater corrosion.
Modular container components are designed to transport easily via standard container freight networks. We handle the paperwork, packing, and container loading at our factory, reducing transit risks. Our logistics teams work with shipping companies to coordinate delivery from our Chinese factories directly to your job site.
Direct answers from our engineering and manufacturing teams to address common technical and logistical queries.
With regular maintenance and proper anti-corrosion protection, container homes can last between 30 and 50 years. We use high-tensile Corten steel, which forms a protective oxide layer that slows down corrosion. We also apply multiple layers of marine-grade zinc-rich primer and polyurethane topcoats to protect the steel frame in coastal and high-moisture environments.
Our container homes use high-performance thermal insulation packages to suit different regions. We apply closed-cell polyurethane spray foam or install mineral rock wool boards with integrated vapor barriers. This creates a solid thermal break, blocking heat transfer through the metal container frame to keep interior spaces comfortable in winter and summer.
Yes, standard ISO container units are designed to stack up to 9 units high when fully loaded. When designing residential or commercial spaces with large wall cutouts, we add internal structural steel columns (H-beams or square steel tubes) to transfer weight safely down to the foundation. This allows us to build multi-story offices and residential blocks.
Yes, our OEM and ODM services include pre-running water pipes and electrical lines behind the interior wall cladding. All wiring, outlets, and plumbing installations can be configured to meet the certification standards of your target country (such as CE, UL, or SAA). This speeds up assembly, requiring only final connection to local municipal utilities once the modules are placed on-site.
Container houses can be set on various foundation types depending on the soil conditions and building size. Common foundations include concrete piers at the four corners, strip foundations, or full concrete slab foundations. For remote locations or environmentally sensitive sites, screw piles provide a strong option with minimal site disruption.
Browse our complete catalog of specialized, rapid-deploy container structures tailored for global clients.


 House Modular Building