How advanced off-site manufacturing solves systemic housing shortages, accelerates construction speed, and delivers unparalleled energy-efficient architectural assets.
By automating critical steel forming and welding steps in our ISO-controlled factory, we drastically reduce dimensional tolerances to under 1.5mm, ensuring seamless modular interconnectivity and structural safety.
Leveraging heavy-duty structural steel frames alongside recyclable sandwich panel systems creates a long-lived building asset that directly contributes to LEED green building credentials and reduces carbon footprints.
Off-site prefabrication allows structural assembly to run in parallel with site excavation and foundation work. This concurrent execution pattern reduces total project timeline metrics by up to 50%.
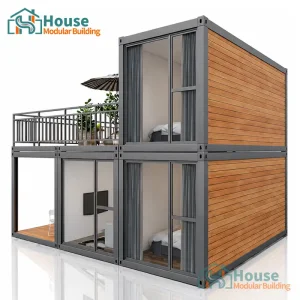
The global construction industry faces unprecedented challenges, from escalating labor costs to stringent carbon limits. In this climate, Wholesale Shipping Container Homes represent a paradigm shift. Rather than relying on seasonal on-site labor, developers can now procure precision-engineered structures directly from global manufacturers. As direct contractors, we control the entire vertical chain, meaning structural frames, insulation barriers, and interior utilities are completed in-house. This strategy yields significant economic advantages for large-scale multi-unit developments, student housing programs, and temporary office layouts.
Modern modular engineering has transcended simple residential design. Today, our high-strength container housings are deployed in critical mining camps, extreme-latitude climate labs, commercial centers, and dense urban infill projects.
By integrating double-layer insulated structural glass facades with cold-rolled steel framing, we supply modular business structures that balance energy efficiency with high aesthetics. These scalable buildings meet wind load codes up to Category 5 hurricanes and structural seismic design requirements in regions like North America, Europe, and Oceania.

Delivering premium engineering capability and manufacturing depth across dual-region strategic production facilities.
To better serve our international client base and showcase our extensive production and delivery capabilities, we have established production bases in both the North and South of China. This strategic distribution provides highly efficient logistics and shipping paths to match global demand. We support comprehensive OEM and ODM operations in our factories, providing global distributors with a stable, mutually beneficial, and highly competitive partnership model.
House Modular Building has rich professional knowledge and experience in the production of container houses and prefabricated houses. The company has a design team to provide solution design for customers' needs, a sales team to follow up and serve customers' order requirements, and the factory guarantees product delivery with quality and production efficiency.
For a long time, with the evaluation and recognition of customer satisfaction, our company team has comprehensive service capabilities and business technology coverage, starting from the production of raw materials, to the construction and construction of foundations, and then to the construction and operation of service systems.
House Modular is a production oriented enterprise. The company has a large production base, and the factory has a senior professional independent research and development team. As a supplier of container houses, we must have a strong team to serve customers and solve their demand problems.



A deep breakdown of the high-grade components used to fabricate structures that outlast conventional building methods.
Our primary frames utilize heavy-gauge Q355B hot-dip galvanized steel, treated with anti-corrosive marine paint. These columns resist structural stress, yielding a payload capability exceeding 250 kg/m² for upper stories.
We apply high-density rock wool, Polyurethane (PU), or EPS sandwich paneling. These options achieve low thermal conductivity ratings (U-values down to 0.24 W/m²K), matching rigorous environmental building guidelines.
Double-glazed low-E tempered glass walls serve to minimize heat gain while reducing noise by 35dB, ensuring that commercial workspaces or residential living spaces stay private and climate controlled.
One of the primary friction points for real estate developers using prefabricated containers is local zoning approvals. As experienced global container home contractors, we tackle this issue by building in accordance with international architectural frameworks.
Each unit is engineered with pre-certified electrical, plumbing, and structural components that conform to local guidelines such as the National Electrical Code (NEC) for North America, CE marks for the EEA, and WaterMark specifications for Oceania.
Furthermore, our designs are optimized for rapid foundation coupling. Whether your project utilizes screw piles, strip foundations, or full concrete slab-on-grade methods, our chassis layouts include designated anchor lock slots for immediate connection.
The next wave of prefabricated innovation targets zero-emission energy systems, smart utility routing, and robotic spatial manufacturing.
Building Information Modeling (BIM) files are linked directly to CNC laser steel cutters, providing sub-millimeter precision before structural components are welded.
Future models support built-in thin-film solar roof arrays paired with smart grid-tied micro-inverters, enabling true off-grid operation and real-time energy tracking.
Integrating bamboo-fiber composites and bio-polyurethane insulation inside framing panels to offer organic, fire-resistant, and low-VOC living spaces.
Addressing structural engineering, procurement, logistics, and compliance queries from professional buyers and commercial distributors.




 House Modular Building