







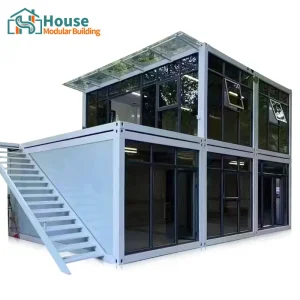
Modern architectural development is undergoing a structural paradigm shift. Leveraging the high rigidity of ISO shipping containers with optimized spatial layouts, contemporary container home architecture delivers unprecedented durability, cost efficiency, and design flexibility.
House Modular Building has accumulated rich professional knowledge and extensive execution experience in the precision production of high-grade container houses and customized prefabricated building systems. By maintaining a highly specialized, in-house design engineering team, we provide deep-level structural and custom architectural designs tailored to solve complex spatial, geographic, and environmental parameters for commercial clients globally.
Our dedicated sales and client-success teams monitor the manufacturing cycle, ensuring strict quality control and logistical coordination. Backed by highly automated production lines, the factory guarantees rapid delivery with unwavering quality, precision engineering tolerances, and maximal manufacturing efficiency.

In order to better serve international clients and demonstrate the company's comprehensive production and high-volume delivery capabilities, we have established strategically positioned manufacturing bases in both Northern and Southern China. This dual-base framework ensures optimized logistics paths for oceanic and transcontinental freight, satisfying regional delivery mandates across different continents.

Our factories fully support extensive OEM and ODM configurations, producing systems compliant with specific national building codes. We establish long-term, mutually beneficial distribution networks with global B2B partners, commercial real estate developers, and design firms, offering comprehensive technical packages, certifications, and architectural structural data sheets.
From raw material procurement and metallurgical quality validation to foundation preparation, structural calculations, and building integration services—our technical support extends through the entire product lifecycle.
Navigating the complex maze of international building regulations is a major bottleneck in modular construction. As a premier wholesale shipping container home architect supplier, our engineering workflows integrate global building code requirements from the conceptual design phase.
We design modular frames to meet stringent structural requirements such as the International Building Code (IBC), Eurocodes, and AS/NZS 1170. Dynamic finite-element analysis guarantees resilience against heavy snow, high wind loads (up to Category 5 hurricanes), and seismic accelerations.
To satisfy diverse environmental conditions—from Northern Europe's sub-zero winters to the Middle East's scorching heat—we deploy advanced thermal barrier strategies, including closed-cell polyurethane spray foam, vacuum insulation panels (VIP), and continuous rockwool exterior insulation.
Electrical, plumbing, and mechanical conduits are prefabricated and customized to regional certification standards, including UL (USA/Canada), CE (Europe), and SAA (Australia/New Zealand), reducing on-site connection and inspection times.
Operating production facilities in China's industrial heartlands allows us to offer unmatched supply chain integration. We source structural steel, high-performance glass curtain walls, insulation products, and smart fixtures directly from verified tier-1 suppliers at scale.
By streamlining automated laser cutting, robotic structural welding, and multi-stage anti-corrosion coating application under a single roof, we compress lead times by up to 40% compared to traditional on-site construction. Furthermore, our dual-base configuration facilitates flexible loading protocols, supporting flat-pack shipping, SOC (Shipper Owned Container) delivery, and nested configuration architectures.

Every single container home unit undergoes strict dimensional checks, waterproof testing, electrical continuity inspections, and structural load simulation before leaving our yard. By ensuring that more than 90% of the interior fittings and utility installations are completed in-factory, we dramatically reduce the labor requirements and construction timelines at the project site.
Large-scale procurement of modular and container-based structures requires rigorous specification alignment. Whether you are building a commercial container hotel, an off-grid mining village, a modern corporate office park, or a luxury eco-resort, House Modular provides end-to-end design engineering services.
We utilize state-of-the-art building information modeling (BIM) workflows. Architects can easily import our standardized Revit or CAD models directly into their master plans. Our engineering team refines these drawings to integrate optimal structural frame calculations, structural joints, wind-resistance reinforcements, and localized HVAC pathways.
Our product line is designed to support diverse application scenarios globally:
The future of modular construction lies in the convergence of automated structural engineering, advanced materials, and environmental sustainability. Several high-impact trends are redefining the market:
Integrating lightweight, highly efficient thin-film photovoltaic (BIPV) technology directly into structural roofs and walls allows container houses to generate all required power locally.
Transitioning from standard rust-resistant primers to advanced zinc-silicate coatings, marine-grade epoxy resins, and hot-dip galvanization guarantees operational lifespans exceeding 50 years under high salinity coastal conditions.
Upcycling decommissioned ISO shipping containers reduces embodied carbon footprint by up to 70% compared to typical concrete and timber-frame construction, satisfying modern LEED, BREEAM, and ESG mandates.
Get authoritative answers to the most common technical questions concerning industrial-grade shipping container home design, building approvals, supply chain management, and structural longevity.







 House Modular Building