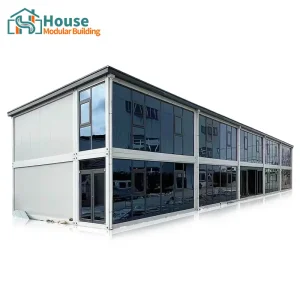
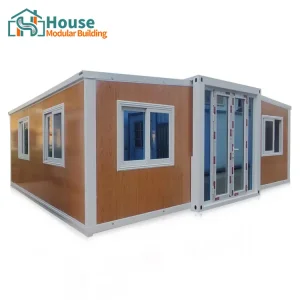
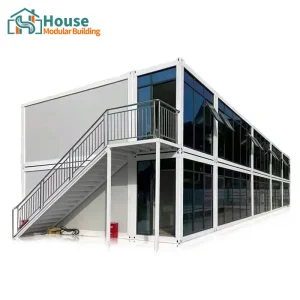
Discover our highly requested industrial, commercial, and customized container configurations engineered to support professional plans and multi-purpose spaces.
A deep dive into structural integrity, cost efficiency, structural coding compliance, and the global paradigm shift to modular structural steel garages.
As the construction landscape pivots toward sustainable, resilient, and highly adaptable structural frameworks, the demand for wholesale shipping container garage plans has scaled exponentially. No longer confined to rudimentary storage units, modern shipping container garages represent a sophisticated convergence of civil engineering, architectural design, and industrial manufacturing. By utilizing the structurally rigid, standardized footprint of ISO intermodal shipping containers, engineers and developers are bypassing the protracted timelines and volatile costs associated with traditional brick-and-mortar or wood-frame garages.
Traditional structural design relies heavily on concrete footings, timber joists, and standard wood/steel wall frameworks. While functional, these systems are vulnerable to moisture, seismic activity, termite infestation, and rot. Standardized ISO shipping containers—composed of high-tensile Corten steel—are built to endure the harshest marine environments, carrying gross weights exceeding 30 metric tons. Transforming these structural monoliths into functional garage spaces requires precise blueprinting and specialized factory alterations to guarantee structural equilibrium, thermal efficiency, and code compliance.
When side walls are removed to create multi-car garage bays, structural integrity must be restored. Our engineered plans utilize structural hollow sections (SHS) and hot-rolled H-beams to reinforce load-bearing vectors, assuring safety under maximum load capacity.
Corten steel conducts heat rapidly. Professional container garage designs must address this via advanced thermal breaking. Using high-density polyurethane spray foam or insulated sandwich panel cladding prevents condensation and stabilizes internal temperature.
Navigating structural permits requires plans that comply with both IBC (International Building Code) and IRC (International Residential Code). Our manufacturing process conforms to rigorous quality standards to ensure swift local council sign-offs.
Analyzing how municipal growth, supply chain shocks, and B2B requirements drive structural modular sourcing.
Worldwide, procurement departments in logistics, mining, infrastructure development, and residential housing complexes are prioritizing modular solutions. Traditional construction projects are frequently plagued by raw material shortages, unpredictable local labor pools, and extensive weather delays. By shifting production to an off-site, state-of-the-art facility, companies can parallel-process foundation construction on-site while container garages are built and fitted under strict quality controls at the factory.
Furthermore, the growth of Electric Vehicle (EV) fleets and automated distribution systems has stimulated a demand for decentralized, secure, and robust garage workshops. Whether deployed in the harsh environments of the Australian outback for mining machinery, or integrated into metropolitan transport networks in Europe and North America as fleet maintenance depots, shipping container garages deliver rapid, relocatable, and high-security options that traditional construction cannot match.
Your Premier Global OEM/ODM Container Architecture Partner
House Modular Building has rich professional knowledge and experience in the production of container houses and prefabricated houses. The company has a design team to provide solution design for customers' needs, a sales team to follow up and serve customers' order requirements, and the factory guarantees product delivery with quality and production efficiency.
In order to better serve customers and demonstrate the company's production and delivery capabilities, we have established production bases in both the north and south of China to provide efficient delivery capabilities to customers with different national needs. We support OEM and ODM operations in our factory for different countries, and provide distributors with a mutually beneficial partnership.
For a long time, with the evaluation and recognition of customer satisfaction, our company team has comprehensive service capabilities and business technology coverage, starting from the production of raw materials, to the construction of foundations, and then to the construction and operation of service systems.

House Modular is a production-oriented enterprise. The company has a large production base, and the factory has a senior professional independent research and development team. The factory currently has more than 200 employees, among which technical personnel such as shell research and development account for more than 30% of the total number of employees.
More than 60% of the employees have over 5 years of experience in the shell production industry, and the core members of the team have worked in the building materials service field for more than 10 years. As a supplier of container houses, we must have a strong team to serve customers and solve their demand problems.


Leveraging dual production bases and advanced robotics to secure your commercial investments.
Operating dual production bases in both the North and South of China allows House Modular Building to optimize logistics and raw material sourcing. Our northern base draws directly on the high-grade steel manufacturing hubs of the Hebei region, guaranteeing cost-efficiency and steady supplies of raw structural steel. Concurrently, our southern base is linked to the advanced technology and electronics supply chains of the Pearl River Delta, ensuring top-tier fittings, intelligent locks, integrated wiring, and advanced insulation composites are procured at competitive prices.
This geographic distribution minimizes domestic transportation costs to departure ports. Northern shipments are routed through the ports of Tianjin and Qingdao, offering rapid access to North America, Northeast Asia, and Northern Europe. Southern shipments leave via Shanghai, Shenzhen, or Guangzhou, providing direct routes to the Middle East, Southeast Asia, Oceania, and Africa. For B2B clients, this operational design guarantees supply chain continuity, mitigates port congestion, and ensures predictable, timely delivery of prefabricated components.
Adapting container garage plans to meet unique environmental, regulatory, and spatial requirements.
For regions facing heavy snow loads and sub-zero winters, our plans integrate pitched steel truss roofs and high R-value insulation (EPS/PU panels). These structures function as multi-purpose car garages, mechanical workshops, and secure storage facilities.
Ideal for urban areas with tight space restrictions. These modular container garages integrate living roofs (green roofs), external wood-plastic composite (WPC) cladding, and smart charging stations, blending into eco-conscious residential developments.
Engineered to resist sandstorms, intense UV radiation, and daily temperatures peaking above 50°C. These designs feature high-performance reflective coatings, robust double-seal weather stripping, and heavy-duty dust-filtered HVAC systems.
Analyzing structural efficiency parameters of modular container garages vs. traditional light-gauge steel framings.
| Structural Criteria | Modular ISO Container Garages | Traditional Steel Framing |
|---|---|---|
| Primary Structural Frame | Corten-A weathering steel, fully welded. | Cold-formed light gauge galvanized steel. |
| Relocatability Rating | Extremely High (Standardized twist-lock lifting points). | Very Low (Requires demolition and rebuild). |
| On-site Build Timeline | 1 to 3 Days (Arrives fully structural). | 3 to 6 Weeks (Requires assembly on-site). |
| Wind & Seismic Load Limit | Up to 250 km/h (Category 5 hurricane rating). | Variable (Dependent on local bracing quality). |
| Eco Footprint (LEED Score) | High (Repurposes heavy industrial steel structure). | Medium (Requires new raw steel processing). |
Frequently asked questions concerning permit compliance, foundation designs, and structural modifications.
Explore our wider product line, including expandable structures, multi-story offices, and specialized insulated components.
 House Modular Building