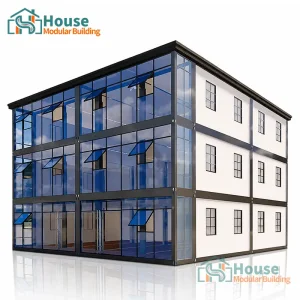
The global modular construction landscape is undergoing a tectonic shift. What was once perceived as temporary onsite shelter has evolved into sophisticated, high-performance, and structural-grade architecture.
Global construction companies, commercial developers, and procurement groups are leveraging wholesale shipping container cabin designs to solve systemic industrial challenges: labor shortages, volatile material costs, carbon-reduction mandates, and compressed construction timelines. By manufacturing architectural-grade modules under tightly controlled industrial processes, containerized cabins present a predictable, scalable asset deployment model.
As specialized designers and global manufacturers, we integrate Structural Engineering, Computational Fluid Dynamics (CFD) for thermal modeling, and CNC precision structural fabrication. This E-E-A-T Whitepaper dissects the technical methodologies, manufacturing frameworks, and local-compliance parameters that define class-leading modular building systems.

Pioneering structural integrity and design innovation across dual-hemisphere manufacturing plants.
House Modular Building holds deep specialized knowledge, technical expertise, and extensive operational experience in the high-precision production of container houses, expandable cabins, and custom prefabricated modular structural units. With a highly coordinated internal structure, we deploy dedicated design engineering teams focused on site structural modeling, product load analysis, and seismic compliance customization.
Our sales and client support division provides end-to-end management for global distributors and institutional procurement agents. Backed by rigorous quality control protocols, our manufacturing plants guarantee high production efficiency and precise delivery timelines. To better serve international clients and bolster global supply chain resilience, we have established core production bases in both Northern and Southern China. This geographic diversification optimizes maritime logistics routes and streamlines raw material sourcing.


Our operational footprint extends beyond standard factory boundaries. Supported by positive client appraisals and consistent performance evaluations, House Modular delivers end-to-end technical support:
By offering comprehensive OEM and ODM support, we provide distributors and commercial developers with customized manufacturing partnerships that lower capital expenditures and accelerate local project approvals.
Engineering future-proof, net-zero-ready structures with structural innovation.
Integration of advanced polyurethane (PU) and rockwool cores within architectural sandwich panels, delivering low thermal conductivity (U-values below 0.24 W/m²K) to meet energy conservation standards.
Future-ready integration of integrated solar roofing (BIPV), smart home automation, greywater recovery circuits, and IoT-driven climate controls for self-sustaining off-grid applications.
Applying hot-dip galvanized structural frames and C4-H industrial-grade marine paint coatings, extending service life in coastal, humid, and high-salinity zones to over 25 years.
As global energy codes tighten, our engineering team works to transition from passive insulation to dynamic HVAC management. By engineering structural members with integrated thermal breaks, we mitigate thermal bridging issues common in steel structures. Additionally, structural finite element analysis (FEA) ensures our container designs maintain structural integrity under extreme seismic activities up to Magnitude 8.
Engineered modular systems designed to satisfy distinct B2B structural, spatial, and functional demands.
| Industrial Sector | Primary Design Application | Structural Configurations & Custom Materials | Key Performance Metrics |
|---|---|---|---|
| Mining & Natural Resources | Remote workforce accommodations, command centers, and site dining halls | Reinforced 20ft/40ft modular blocks, double-level setups with fire-resistant rockwool panels | EI120 fire rating; wind resistance up to Class 11 |
| Eco-Tourism & Hospitality | Luxury glass-walled cabins, forest retreat villas, and shoreline suites | Double-pane glass curtain walls, internal light gauge steel framework with wood-grain veneer finish | Acoustic insulation exceeding 45dB; low-E solar control glass |
| Urban Retail & Commerce | Mobile barber shops, street kiosks, pop-up cafes, and convenience stores | Hydraulic folding walls, customized service hatches, integrated structural plumbing/drainage | Plug-and-play electrical certification; deployment in under 2 hours |
| Emergency Response & Healthcare | Mobile medical clinics, quarantine bays, and disaster relief quarters | Negative pressure ventilation compatibility, antimicrobial interior wall cladding, flat-pack rapid deployment | ISO 14644-1 cleanroom compliance capability; flat-pack volume savings for air transit |
Maximizing cost efficiencies, raw material accessibility, and logistics coordination through dual-hemisphere manufacturing plants.
Operating major industrial complexes in both Northern and Southern China enables House Modular to address key procurement challenges:
Our factories feature automated manufacturing, including robotic welding arms for uniform seam strength, computer-controlled sheet bending, and environment-controlled painting chambers. This reduces reliance on manual assembly and ensures consistent dimensional tolerances across all modules.
Zero-Tolerance Precision
Laser-guided positioning maintains frame alignments to tolerances under 1.5mm.
Double Anti-Corrosion Treatment
Components undergo sandblasting to Sa2.5 level before primer application.
Automated Water Testing
High-pressure overhead shower chambers simulate monsoon conditions for 4 hours to verify water tightness.
Navigating global building codes, certifications, and target regional adaptations.
A major obstacle in modular projects is local compliance. If a prefab unit does not meet regional structural, electrical, or plumbing standards, it can result in costly on-site delays.
At House Modular, we customize each project to align with local building codes, including:
Ensure key parameters are defined prior to starting production:
Mitigating risk, optimizing shipping economics, and managing international supply chains.
Shipping modular cabins can incur high transport costs. Our flat-pack and folding designs are engineered for logistical efficiency, allowing four packed units to bundle together and ship as a single 20ft ISO container. This helps reduce ocean freight costs by up to 75%.
We provide Factory Acceptance Testing (FAT) workflows. Prior to packing, modules are fully assembled, tested for structural load and water tightness, and verified for electrical continuity. Sourcing agents can verify quality via live video links or third-party inspections.
We design cabins to facilitate straightforward onsite assembly. Units are shipped with assembly guides and pre-labeled structural components, minimizing the need for specialized construction equipment or crane services during deployment.
Expert answers to key technical, logistical, and structural questions.
Our container cabins are treated with a C4-H rated anti-corrosion coating system, combined with a structural galvanized steel frame. In highly saline coastal environments, this configuration yields an expected design life of 25+ years, provided regular routine maintenance is performed.
Our engineering team adjusts the steel frame gauge, column spacing, and panel thicknesses based on regional weather data. For high-latitude regions, we increase the roof load capability to withstand heavy snow loads and utilize polyurethane sandwich panels to maintain thermal efficiency.
Yes. We utilize regional-specific wiring, breakers, and distribution boxes that meet UL (US) or CE (Europe) standards. Plumbing lines are constructed with certified piping and fittings to meet local regulatory codes, reducing the scope of modifications required on-site.
Standard flat-pack and folding container units typically require an MOQ of 4 to 8 units to optimize shipping space within a standard 40HQ container. For highly customized architectural builds or larger multi-story office layouts, custom configurations can be engineered for smaller quantities.
 House Modular Building