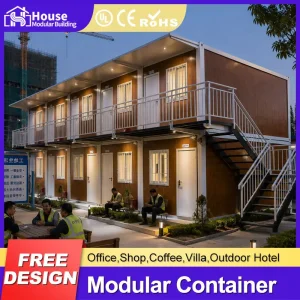
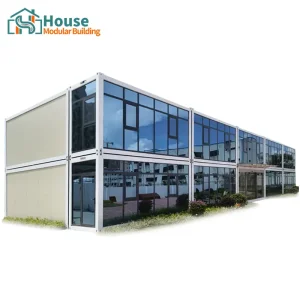
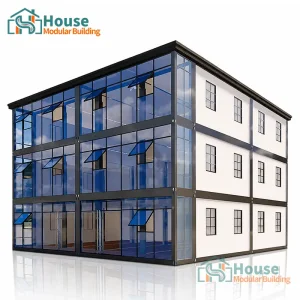
Engineered for immediate site deployment, modular flexibility, and structural durability under diverse environmental conditions.

House Modular Building is a leading production-oriented enterprise with rich professional knowledge and extensive industrial experience in the manufacturing of high-quality container houses and prefabricated modular systems. Our infrastructure is strategically engineered to support both large-scale standard production runs and complex architectural customizations.
With dual-base manufacturing installations positioned strategically across both the northern and southern industrial belts of China, we provide unmatched shipping efficiency, logistical security, and cost advantages to international clients. This dual-base strategy allows us to adapt manufacturing speeds to the shifting global seasons and local demands, guaranteeing short leads and minimized ocean freight paths.

High efficiency production lines utilizing state-of-the-art automated welding and CNC steel fabrication machinery.
Leveraging domestic industrial integration to supply the world's most demanding infrastructure programs.
By operating integrated production hubs in both Northern and Southern Chinese industrial centers, we mitigate localized shipping constraints, guarantee year-round production continuity, and offer direct freight connections to major global ports.
We provide full-spectrum adaptation, modifying structural specifications, structural steel wall thicknesses, internal insulation layout, and mechanical, electrical, and plumbing (MEP) systems to align with target-market standards.
Our proximity to domestic steelworks ensures rapid procurement of premium structural materials, reducing overhead, shortening fabrication timelines, and passing cost efficiencies onto global buyers.

We integrate advanced technology with seasoned handiwork to deliver structures that stand the test of time and weather. Our design and execution framework is certified to support comprehensive client demands from concept design to on-site assembly guidance.
Ensuring your modular installations fully comply with national building regulations, structural codes, and dynamic environments.
Deploying temporary or permanent modular architecture across different regions demands strict alignment with complex regional rules. At House Modular, we tailor each container framework to satisfy localized structural requirements, including American IBC (International Building Code), European Eurocodes, and Australian/New Zealand building codes (AS/NZS 1170). Our engineers adjust foundation connections, framing systems, and steel wall thicknesses to ensure compliance certificates are seamlessly obtained.
Whether facing high winds in typhoon-prone coastal regions or tectonic movements in active seismic zones, our structures are calculated to resist extreme structural stress. Frame calculations are adjusted to withstand wind forces up to 120-150 km/h. Standard Z-type foldable designs and expandable configurations include reinforced high-strength pivot brackets and tie-down mechanisms to ensure safety in challenging environments.
To operate energy-efficient structures globally, we employ specific insulation methods adapted to extreme climates. For sub-zero installations, we implement thick polyurethane (PU) or mineral rockwool core panels to eliminate thermal bridges. For tropical zones, we integrate radiant barrier foils and high-efficiency mechanical ventilation setups to manage internal heat buildup effectively.
| Performance Specification | Standard Configuration | Heavy-Duty / High-Spec Option |
|---|---|---|
| Frame Material | Q235B Galvanized Light Steel Frame | Q355B Hot-Dip Galvanized Structural Steel |
| Wall Panel Insulation | 50mm EPS / Glasswool Sandwich Panel | 75mm / 100mm PU / Rockwool Fireproof Panel |
| Wind Load Resistance | 0.6 KN/㎡ (approx. 90-100 km/h) | 1.2 KN/㎡ (up to 150 km/h structural wind load) |
| Seismic Acceleration | Designed to resist up to Magnitude 7 | Reinforced joints for Magnitude 8+ designs |
| Roof Loading Capacity | 100 kg/㎡ typical snow load | Up to 250 kg/㎡ reinforced structure load |
Adapting modular container frames to fit versatile industrial, commercial, and residential use cases worldwide.
Rapidly deployable, hygienic isolation wards, screening clinics, and field hospitals built with non-porous surfaces and integrated mechanical filtration paths.
High-efficiency, modern work workspaces featuring modular architectural glass facades, collaborative meeting zones, and concealed electrical circuits.
Luxurious, rapid-assembly guest modules with high-end interior finishes, structural soundproofing, and integrated wet rooms for immediate tourist operations.
Innovative space-saving folding systems that expand on-site to double or triple their transport footprint, resolving housing shortfalls efficiently.
A deep dive into how modular technology is evolving to meet international sustainability goals and strict architectural codes.
The building industry is actively transitioning toward circular economies. Ready homes container construction naturally aligns with zero-carbon objectives by repurposing structural steel components and minimizing construction waste. Additionally, incorporating solar integration, low-VOC interior paints, and energy-efficient insulation helps developers secure green building certifications like LEED or BREEAM.
Modern global installations increasingly require modular setups to operate independently of local utility grids. Our engineering team integrates smart water recovery systems, micro-grid solar panel hookups, and waste recycling modules to allow these units to operate seamlessly in remote locations.
Recent innovations in alloy production and anti-corrosive coatings have greatly increased the lifespan of prefabricated modular steel frames. By employing modern powder-coating methodologies and zinc alloy formulations, modern container homes can endure heavy salt mist, high humidity, and extreme cold for over 30 years with minimal structural wear.
By completing up to 90% of the building processes inside our controlled manufacturing facilities, we eliminate weather delays, structural variations, and material waste, delivering a final product with high tolerances and consistent quality.
Providing clear, technical answers to complex modular procurement questions.
Our container structures are shipped either flat-packed or pre-assembled in standard shipping containers. Standard 20ft foldable structures are optimized so that up to 4 or 6 units can be bundled into a single shipping rack, matching international ocean freight sizes and significantly lowering transport costs.
Yes. We work closely with our partners to supply detailed engineering drawings, electrical plans (UL/SAA/CE certified layouts), and structural calculations. This helps project managers obtain the necessary approvals from local municipal offices.
We supply polyurethane (PU) foam, high-density rockwool, or expanded polystyrene (EPS) panels, ranging in thickness from 50mm to 150mm. PU panels offer high thermal resistance (up to R-value 30+), which is ideal for extreme climates in northern regions.
All structural frames are made of hot-dip galvanized steel coated with multi-layered protective paints. This formulation resists salt-air corrosion and chemical weathering, giving our units a service life of over 25 to 30 years with basic maintenance.
Yes. We offer complete OEM and ODM design services. Clients can customize floor layouts, wall materials, color schemes, and glass structures to match their brand requirements.
Discover our comprehensive collection of temporary clinics, multi-story offices, and custom hospitality modules.


 House Modular Building