Architecturally engineered modular assemblies optimized for international logistics, rapid construction parameters, and superior load-bearing resilience.



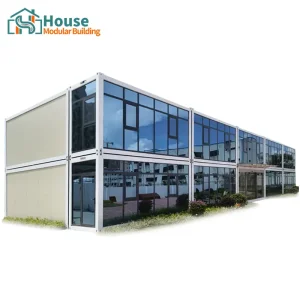

The global construction sector is undergoing a profound structural transition. Traditional onsite methods are increasingly replaced by high-precision, offsite, pre-manufactured modular container homes. This shift is driven by the imperative for compressed project timelines, reduced site labor dependencies, minimized carbon footprints, and exceptional structural quality control.
For B2B commercial entities, real estate developers, and governmental agencies, purchasing container houses at wholesale scale is no longer merely a procurement alternative—it is a core strategy to optimize asset deployment speed. Through precision engineering, integrated supply chains, and robust logistics solutions, modular buildings deliver a cost-effective, scalable, and versatile asset class designed for the modern regulatory landscape.
As a leading global partner, we coordinate design, raw material sourcing, fabrication, and intermodal transport to keep projects on track worldwide.

A Premier Industrial Producer and Strategic Partner for High-Performance Prefabricated Architectures
House Modular Building has rich professional knowledge and experience in the production of container houses and prefabricated houses. The company has a design team to provide solution design for customers' needs, a sales team to follow up and serve customers' order requirements, and the factory guarantees product delivery with quality and production efficiency.
For a long time, with the evaluation and recognition of customer satisfaction, our company team has comprehensive service capabilities and business technology coverage, starting from the production of raw materials, to the construction and construction of foundations, and then to the construction and operation of service systems.
House Modular is a production-oriented enterprise. The company has a large production base, and the factory has a senior professional independent research and development team. The factory currently has more than 200 employees, among which technical personnel such as shell research and development account for more than 30% of the total number of employees; More than 60% of the employees have over 5 years of experience in the shell production industry, and the core members of the team have worked in the building materials service field for more than 10 years. As a supplier of container houses, we must have a strong team to serve customers and solve their demand problems.

Leveraging dual-hub manufacturing locations and smart production workflows to ensure seamless global supply chains.

In order to better serve customers and demonstrate the company's production and delivery capabilities, we have established production bases in both the north and south of China to provide efficient delivery capabilities to customers with different national needs. We support OEM and ODM operations in our factory for different countries, and provide distributors with a mutually beneficial partnership.
By balancing our production across two major regional hubs, House Modular reduces domestic transit times to primary shipping ports (such as Tianjin Port in the North and Shenzhen/Guangzhou Ports in the South). This strategic positioning allows us to hedge against localized logistics bottlenecks, tap into diverse raw steel suppliers, and customize shipping arrangements to match the maritime routes serving our clients.
Our facilities implement advanced production methodologies. Computerized numerical control (CNC) structural steel profiling machines, automated powder-coating lines, and robot-assisted welding gantries are integrated to ensure structural consistency down to the millimeter. This digital-to-physical process keeps tolerances tight, ensuring every flat-pack or expandable container fits together perfectly upon arrival at the project site.
Understanding the material design parameters, thermal insulation efficiency, and structural ratings of House Modular systems.
| Structural Sub-System | Material Specifications | Engineering Standards & Performance Metrics |
|---|---|---|
| Primary Steel Frame | Cold-formed Q355B structural steel, hot-dip galvanized (120g/m² minimum coating weight), double-coated anti-rust marine finish. | Yield strength: 355 MPa. Designed to resist Category 10-12 wind load patterns (up to 120 km/h) and Richter magnitude 8 seismic events. |
| Wall Envelope | Polyurethane (PU), Rockwool, or High-Density EPS sandwich panel cores with external 0.5mm galvanized color-coated steel sheeting. | Thermal conductivity (K-value) down to 0.032 W/(m·K). Fire resistance classification: Class A1 (Rockwool) or Class B1 (PU). |
| Roof & Drainage | Multi-layered roof assembly containing colored steel sheeting, mineral-wool insulation, vapor barrier, and specialized drainage channels. | Discharge capacity designed for 150mm/hour intense rainfall. Roof load index: 1.2 kN/m² dynamic load rating. |
| Glazing Systems | Double-glazed tempered safety glass with thermal break aluminum frames. Optional Low-E coatings for high solar-gain regions. | Acoustic attenuation index (Rw) ≥ 35 dB. Air infiltration rates match strict CE and ASTM standards. |
| Electrical Systems | Pre-routed conduits with flame-retardant low-smoke zero-halogen (LSZH) wiring, distribution boxes, and safety circuit breakers. | Fully compliant with international regional standards: AS/NZS (Australasia), NEC (Americas), and BS/EN (Europe/UK). |
Our commitment to continuous research, sustainable engineering, and advanced smart systems.
We are integrating bio-derived polyurethane insulations and ultra-high-strength steel alloys to reduce carbon footprint while enhancing structural integrity.
Developing standard integration kits for bifacial solar-PV roof coverings, local battery storage, and smart rainwater micro-filtration units.
Pre-installing smart home sensors within the wall cavities to monitor real-time thermal performance, humidity levels, and structural load metrics.
How House Modular solves regulatory, logistics, and deployment challenges across diverse sectors.
High-density, durable accommodation blocks engineered for thermal efficiency in high-temperature or sub-zero environments.
Compliant office complexes, luxury sales lounges, and community facilities using modern aesthetic curtain walls and multi-level structural designs.
Rapidly deployable, flat-pack and folding container houses designed to get local infrastructure up and running in critical windows.
Shipping prefabricated buildings globally requires navigating complex local regulations. House Modular approaches this by prioritizing compliance during the engineering phase, not after fabrication.
We supply engineering calculations, certified raw material records, and structural weld inspections that align with target country standards, such as the International Building Code (IBC), Eurocodes, and AS/NZS 1170. Additionally, we integrate electrical and plumbing infrastructure certified by recognized bodies like CE, UL, and WaterMark. This attention to regulatory details helps avoid onsite setbacks and speeds up municipal approvals.
A structured approach to wholesale buying, tailored engineering, and reliable volume deliveries.
Collaborative architectural and structural drafting based on your local building regulations and site wind/snow load requirements.
Strict verification of material grades, coating thickness, insulation densities, and finish samples before full manufacturing.
Automated steel fabrication and assembly with regular quality control reporting and structural inspections at key stages.
Compact flat-pack bundling designed to optimize shipping container space, lower freight costs, and ensure safe transit.
Explore our architectural layouts, double-story units, and high-specification folding structures.




Essential guidance on sourcing, structural performance, and deployment logistics for global buyers.
Flat-pack modular units are shipped bundled, allowing up to four standard 20ft units to be loaded into a single 40ft High Cube (HQ) shipping container. This significantly reduces ocean freight costs compared to pre-assembled modular cabins, which must be shipped as individual containers or break-bulk cargo.
We construct our walls using continuous sandwich panels containing high-density Polyurethane (PU) or Rockwool cores. These panel systems eliminate thermal bridges when combined with thermal-break double-glazed windows and insulated roofing panels, maintaining stable indoor temperatures and helping to lower HVAC operating costs.
Yes. We work closely with our partners to supply structural calculation packs, load testing reports, and raw material certificates (such as steel mill sheets). We also pre-install electrical, plumbing, and mechanical runs that comply with AS/NZS, CE, and UL standards depending on project requirements.
Our structures are built with hot-dip galvanized steel frames and durable multi-layer paint coatings, giving them an expected design lifespan of over 20 years in typical environments. Maintenance is minimal, requiring periodic checks of the roof drainage system and cleaning of external surfaces every few years.
Having production facilities in both the north and south of China provides supply chain flexibility. It allows us to optimize raw material procurement, scale up production capacity during peak times, and choose the most cost-effective domestic and international shipping routes.
We provide full design customization. This includes custom structural dimensions, variable wall panel thicknesses, alternative window configurations (like architectural glass curtain walls), tailored floor plans (such as two-bedroom expandable layouts), and localized electrical wiring systems.
 House Modular Building






