Explore our highly specified structural units engineered for immediate deployment, thermal efficiency, and dynamic spatial scalability.




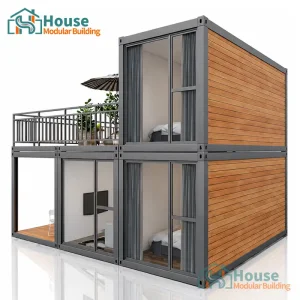



The global construction ecosystem is transitioning through an unprecedented paradigm shift, driven by rapid urbanization, soaring traditional material overheads, and imperative sustainable build mandates. Metal storage container homes, once regarded merely as creative architectural experiments or temporary relief structures, have evolved into a core pillar of institutional real estate and modular B2B deployment frameworks.
By Utilizing heavy-gauge cold-formed steel and structural insulated panels (SIPs), modern modular builders produce high-tolerance structural units capable of matching or exceeding the longevity profiles of traditional concrete and timber construction. B2B procurement divisions worldwide now view modular metal units as a strategic class of asset, minimizing site disruption and shrinking development cycles by up to 50%.

Why leading global distributors and corporate buyers are pivoting towards localized OEM/ODM metal storage container suppliers.
Modern commercial deployments demand highly specialized floor plans, structural ratings, and modular variations. By integrating parameterized Revit and CAD modeling straight into automated fabrication pathways, distributors can secure customized architectural details with minimal setup latency.
Whether using modular flat-pack configurations or fully integrated expandable container houses, shipping dimensions are calibrated precisely for ISO container transport. This structural optimization ensures minimal transcontinental shipping freight tariffs and efficient port handling processes.
Every modular unit is built to withstand rigorous regional environmental demands, offering compliance with international standards such as Eurocodes, ASTM steel grades, AS/NZS housing frameworks, and localized wind load certifications up to Category 5 hurricanes.
A premier manufacturing powerhouse leading modular evolution through dual-production bases and technical dominance.

House Modular Building has rich professional knowledge and experience in the production of container houses and prefabricated houses. The company has a design team to provide solution design for customers' needs, a sales team to follow up and serve customers' order requirements, and the factory guarantees product delivery with quality and production efficiency.
In order to better serve customers and demonstrate the company's production and delivery capabilities, we have established production bases in both the north and south of China to provide efficient delivery capabilities to customers with different national needs. We support OEM and ODM operations in our factory for different countries, and provide distributors with a mutually beneficial partnership.
For a long time, with the evaluation and recognition of customer satisfaction, our company team has comprehensive service capabilities and business technology coverage, starting from the production of raw materials, to the construction and construction of foundations, and then to the construction and operation of service systems.
House Modular is a production oriented enterprise. The company has a large production base, and the factory has a senior professional independent research and development team. The factory currently has more than 200 employees, among which technical personnel such as shell research and development account for more than 30% of the total number of employees; More than 60% of the employees have over 5 years of experience in the shell production industry, and the core members of the team have worked in the building materials service field for more than 10 years. As a supplier of container houses, we must have a strong team to serve customers and solve their demand problems.

From remote mining infrastructure to high-density commercial assets: how B2B buyers deploy metal container modular housing.
The global extractive industry (mining, oil, and natural gas exploration) requires high-performance, fast-assembly housing networks that protect personnel in extreme climates. Using integrated steel sandwich panel systems and thermal-break window framing, House Modular provides solutions that can be easily containerized and shipped directly to remote sites. The standard flat-packed structures are designed to tolerate temperatures ranging from -40°C to +50°C, and feature robust, multi-level structural connections to resist heavy snow loads and high seismic activities.
In densely populated urban environments, traditional brick-and-mortar retail setups are cost-prohibitive and slow to implement. Using custom luxury container complexes featuring black glass curtain walls, real estate developers can quickly erect pop-up markets, modular food plazas, and commercial business districts. These structures provide immediate, plug-and-play visual presence, rapid lease initiation cycles, and the unique flexibility to relocate structural components as urban masterplans shift.
In post-disaster scenarios or rapid health-crisis responses, the key metric for construction success is time-to-delivery. Our patented folding and expandable 20ft container houses can be unfolded in under 10 minutes by a 4-person crew with minimal tools. Standardized, pre-installed internal electrical harnesses and plumbing fixtures connect quickly to local utility mains, enabling disaster relief operations to maintain high hygiene and safety baselines immediately after structural deployment.
An analysis of raw component profiles, thermal dynamics, and structural coatings utilized in House Modular systems.
| Structural Element | Material / Grade Specification | B2B Performance Metric |
|---|---|---|
| Structural Steel Skeleton | Hot-dip galvanized Q235B / Q345B steel framing profiles | Minimum yield strength: 235-345 MPa; Zinc coating thickness ≥ 275g/m² |
| Wall Panel Insulation | High-density Rockwool, PU (Polyurethane), or EPS Sandwich Panels | Fire Rating: Class A1 non-combustible (Rockwool); Thermal conductivity: ≤ 0.038 W/m·K |
| Glass Facades / Apertures | Double-glazed, low-E tempered safety glass with argon gas fills | U-value ≤ 1.8 W/m²K; Acoustic dampening ≥ 35dB |
| Chassis Protective Layer | Marine-grade polyurethane C4/C5 anti-corrosion coating system | Salt spray resistance ≥ 1,000 hours; Designed for coastal salinity regions |
| Electrical Framework | Pre-installed conduit systems matching UL, CE, SAA, or AS/NZS codes | 100% factory pre-wired, pre-tested dielectric isolation |
A primary bottleneck in modular container import cycles is regional building code compliance. House Modular mitigates this risk by providing project-specific structural computations, foundation load estimates, and architectural documentation necessary for local engineering sign-offs. Our design team directly coordinates with regional engineering consultants to adjust steel gauges, seismic ties, and framing details, ensuring smooth building permit approvals in North America, Europe, Oceania, and Latin America.
Investing in structural longevity, green manufacturing materials, and smart-home integration.
As the construction landscape evolves, House Modular remains at the vanguard of modular technological integration. Our R&D efforts are currently focused on three strategic innovation paths:
Clear, authoritative information targeting key considerations of institutional procurement agents, distributors, and construction developers.
Find flat-packed structures, two-story complexes, and multi-unit temporary housing layouts customized for international distributors.








 House Modular Building