Explore our engineering-focused prefabricated buildings, designed for quick structural deployment, thermal containment, and scalable architectural layouts.






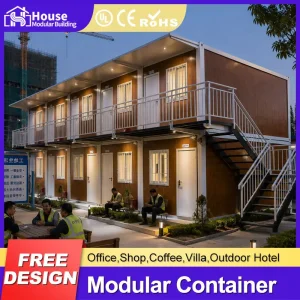

Analyzing the disruptive growth, engineering advancements, and regulatory tailwinds driving the global B2B procurement of expandable prefab modular assets.
Utilizing high-tensile hot-dip galvanized steel frames (Q235/Q345B grade) integrated with heavy-duty structural hinges. Our dynamic fold-out structural layouts facilitate rapid volume expansion while maintaining tight mechanical lockages that resist structural shear stress during transport and seismic shifts.
Standard flat-pack and expandable configurations allow up to 4 collapsed units to ship in a single 40HC container. B2B clients secure monumental reductions in ocean freight and localized logistics overhead, allowing developer margins to remain healthy despite fluctuating global shipping rates.
Engineered sandwich panels—featuring high-density Polyurethane (PU), Rockwool, or EPS cores—deliver superior R-value metrics. Combined with customized weatherproof synthetic seal strips and thermal-bridge breaking structures, our tiny homes deliver climate resilience from -30°C to +50°C.
Across the Americas, Oceania, and Europe, public-sector planning restrictions and soaring urban construction costs are driving unprecedented demand for modular solutions. Large-scale hospitality developers, mining sector worker camp operations, and municipality housing projects require robust, scalable manufacturing facilities that can guarantee consistency in large runs.
As a seasoned, high-volume production ecosystem, our operations bridge the gap between architectural blueprints and mechanical fabrication. By implementing advanced assembly procedures in controlled indoor facility environments, we mitigate standard on-site construction hazards, including extreme weather delays, labor shortages, and sub-contractor discrepancies.
Our solutions target zero-waste protocols. Standardized component cutting and structural optimization mean our manufacturing lines convert raw sheet metal and insulation materials with over 97% efficiency, reducing localized landfill taxes and promoting green developer certifications.

House Modular Building has rich professional knowledge and experience in the production of container houses and prefabricated houses. The company has a design team to provide solution design for customers' needs, a sales team to follow up and serve customers' order requirements, and the factory guarantees product delivery with quality and production efficiency.
In order to better serve customers and demonstrate the company's production and delivery capabilities, we have established production bases in both the north and south of China to provide efficient delivery capabilities to customers with different national needs. We support OEM and ODM operations in our factory for different countries, and provide distributors with a mutually beneficial partnership.
For a long time, with the evaluation and recognition of customer satisfaction, our company team has comprehensive service capabilities and business technology coverage, starting from the production of raw materials, to the construction and construction of foundations, and then to the construction and operation of service systems. We stand as a production-oriented enterprise capable of securing reliable, large-volume exports worldwide.

Our commitment to cutting-edge research guarantees that every unit leaving our production floor meets international building guidelines and modern safety practices.
Frames are fabricated using high-yield structural steel with hot-dip galvanization coating (minimum Z275 specification). This provides resistance against galvanic corrosion, salt spray degradation, and structural stress fatigue in high-humidity zones.
Our patented dual-wing expansion architecture utilizes specialized pivot track rollers and counterbalanced alignment systems. Users can safely perform the expansion or retraction sequences in under 30 minutes with basic manual tools or electric winers.
Continuous insulation layers utilizing polyurethane and rockwool board prevent cold bridging. High-efficiency double-pane low-E glass options prevent unwanted solar gain in tropical climates and retains internal heating during cold seasons.
Pre-plumbed and pre-wired packages compliant with target country standards (such as AS/NZS 3000, NEC, or CE compliance documentation). Integrated distribution panels and fast-coupling sanitary fittings minimize localized mechanical labor costs.

Navigating global building codes requires strict attention to engineering detail. Whether exporting to North America, the European Union, Australia, or isolated island environments, our engineers adjust designs to align with wind load guidelines (up to Category 12 typhoon zones), structural floor loads, and regional seismic codes.
We work closely with global shipping networks. Standardized packaging layouts prevent internal damage during containerized transport. Every component is labeled, and step-by-step 3D visual documentation and video manuals accompany each wholesale shipment, ensuring local erection crews can run deployments with minimal training.
For custom distributor orders, we offer dedicated architectural rendering support, material certification documentation, and on-site training seminars for high-volume accounts to establish a seamless localized distribution network.
Addressing structural, commercial, logistical, and material inquiries raised by B2B buyers and structural engineers.
Compare our modular options, optimized for diverse B2B applications ranging from emergency relief housing to luxury resort suites.







 House Modular Building