Explore our foundational structural units, ready-to-deploy modules, and highly customized options manufactured in our state-of-the-art bases.
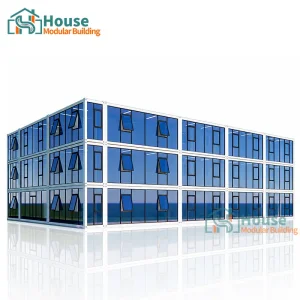


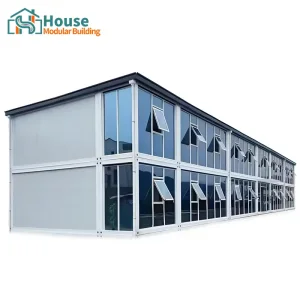




As urbanization pushes developments toward complex geomorphologies (slopes, wetlands, low-lying coastal planes, and dynamic soil zones), traditional on-grade slab foundations become financially and environmentally impractical. Wholesale elevated shipping container homes offer the ultimate synthesis of structural rigidity, volumetric transport efficiency, and minimal site disruption. By raising structural modules off the ground on helical piles, piers, or steel space frames, developers and homeowners achieve exceptional safety metrics, improved natural thermal regulation, and structural safety against storm surges.
Elevating structures prevents surface water pooling and hydraulic pressure from impacting core structural framing. Elevated container configurations easily conform to FEMA flood zone standards and global environmental protection regulations.
By establishing a clear crawl space or open sub-floor region under the container module, air flows naturally beneath the living spaces. This significantly reduces solar-induced heat transfer from hot soils and enables 360-degree insulation envelopes.
Avoid expensive excavation and retains structural stability. By utilizing deep-pile engineering or cantilevered column frames, we build on 30-to-45-degree sloped terrains without altering natural water runoff routes.
When purchasing wholesale elevated shipping container homes, sourcing directly from premium Chinese manufacturing nodes ensures significant technological and procurement advantages. China holds over 90% of global ISO container building capacity and modular steel production lines, allowing factories to output highly customized architectural modules at fractional lead times compared to domestic construction models.
Our facilities employ industrial Q355B low-alloy high-strength structural steel frames, treated with marine-grade anti-corrosive coating systems (C4/C5 environmental standards). Robotic laser cutting and multi-axis welding guarantee dimensional tolerances under 1.5mm, a level of precision virtually impossible with on-site stick-built framing.
Mechanical, electrical, and plumbing (MEP) systems are fully pre-installed and pressure-tested inside our factory walls. Wall layers include non-combustible rock wool, spray polyurethane foam (SPF), and integrated thermal breaks to prevent energy loss through the container's steel ribs.
Our export lines are designed to comply with target market regulatory standards including ICC-ES (USA), CE (Europe), AS/NZS 1170 (Australia/New Zealand), and local building codes. Structural calculation sheets, wind load metrics (up to Category 5 hurricanes), and seismic performance reports are provided directly by our engineering teams.

House Modular Building has rich professional knowledge and experience in the production of container houses and prefabricated houses. The company has a design team to provide solution design for customers' needs, a sales team to follow up and serve customers' order requirements, and the factory guarantees product delivery with quality and production efficiency.
In order to better serve customers and demonstrate the company's production and delivery capabilities, we have established production bases in both the north and south of China to provide efficient delivery capabilities to customers with different national needs. We support OEM and ODM operations in our factory for different countries, and provide distributors with a mutually beneficial partnership.
For a long time, with the evaluation and recognition of customer satisfaction, our company team has comprehensive service capabilities and business technology coverage, starting from the production of raw materials, to the construction and construction of foundations, and then to the construction and operation of service systems.

House Modular is a production oriented enterprise. The company has a large production base, and the factory has a senior professional independent research and development team. The factory currently has more than 200 employees, among which technical personnel such as shell research and development account for more than 30% of the total number of employees; More than 60% of the employees have over 5 years of experience in the shell production industry, and the core members of the team have worked in the building materials service field for more than 10 years. As a supplier of container houses, we must have a strong team to serve customers and solve their demand problems.

Every module undergoes rigorous testing before shipment. We design elevated living units capable of withstanding extreme environmental changes.
The global construction industry is shifting rapidly toward low-impact, highly circular development methodologies. Elevated container homes sit at the intersection of these trends, serving several emerging high-growth segments:
Resort properties in regions like Southeast Asia, the Caribbean, and Pacific Islands face high humidity, salt spray, and seasonal flooding. Elevating the units safeguards luxury guest cabins from high tides while providing stunning, uninterrupted ocean views.
Nature retreats demand zero footprint foundations. Elevated container homes preserve native root systems and geological topographies beneath the building. Gray and black water loops are managed within clean sub-floor chassis boxes.
Building on mountains typically involves highly expensive concrete pouring on slopes. Our custom structural steel posts allow modules to anchor directly onto steep slopes with minimal excavation, cutting site-work costs by up to 60%.
For distributors, property developers, mining operators, and commercial investors, buying at scale requires a clear logistical and financial framework. We offer streamlined processes to optimize B2B procurement pipelines:
We work directly from your architectural layouts, translating CAD designs into fabrication drawings suitable for container structures. Customers can specify partition layout, window and door configurations, exterior cladding finishes, and interior insulation grades.
Every elevated unit is designed to utilize standard ISO dimensions, allowing them to ship as traditional 20GP, 40GP, or 40HC ocean containers. This significantly minimizes ocean freight rates, eliminates the need for expensive breakbulk shipping, and permits standard container handling equipment to load and unload modules.
We provide global distributors with customizable sales literature, factory-branded product certification papers, and structural calculation support. Long-term partners receive dedicated production slots in both our northern and southern manufacturing bases to guarantee timely deliveries.
Providing direct answers to critical engineering, logistics, and planning questions raised by global buyers and developers.
Elevated container homes are anchored using steel brackets welded to the container's corner castings, which are then bolted directly onto concrete piers, helical screw piles, or heavy-duty structural steel columns. The specific foundation type is determined by site-specific soil report analysis.
We prevent thermal bridging by applying non-conductive framing materials and thermal break tape between the steel ribs and the interior wall boards. High-density spray polyurethane foam is applied internally to create a continuous vapor barrier and insulate the steel panels from ambient outdoor temperatures.
With proper maintenance and adequate surface coatings, our elevated container modules have a structural design lifespan of over 50 years. Elevating the unit protects the lower sub-floor area from standing water and soil contact, which dramatically reduces corrosion risks compared to ground-level installations.
Yes. Because containers are built to resist dynamic forces at sea, they possess exceptional structural integrity. When properly anchored to engineered concrete piers or piles, our modular buildings can resist wind speeds up to 150 MPH, meeting Category 5 hurricane wind velocity standards.
We supply highly detailed installation manuals, video guides, and foundation layout prints. For large-scale B2B commercial or residential projects, we can deploy engineers to the field to supervise structural alignment, connection, and waterproofing procedures.
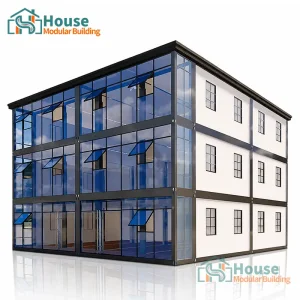
Browse our additional line of specialized flat packs, medical isolation wards, expandable homes, and glazed architectural storefronts built for global delivery.







 House Modular Building