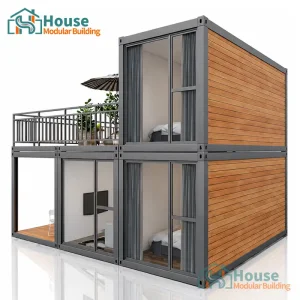
Explore our foundational structural units, built for commercial office spaces, high-density residential developments, and custom industrial deployments.

Understanding the micro and macro economic variables that govern direct factory-to-distributor pricing in modular fabrication.
The total wholesale cost of a storage container home is not merely a reflection of steel tonnage. It represents an engineered matrix of structural assembly, advanced insulation materials, architectural fenestration, and logistics optimization. By bypassing intermediary brokers and establishing direct procurement structures with specialized manufacturing centers, commercial developers can realize margins of 25% to 40% compared to local custom conversions.
Key hardware pricing variables include:
The following structural pricing metrics outline standardized wholesale costs from key fabrication hubs. B2B buyers should evaluate these on an FOB or CIF basis:
| Unit Specification | Core Materials | FOB Wholesale Est. (USD) |
|---|---|---|
| 20ft Collapsible Z-Configuration | Galvanized Steel, EPS Panels | $1,800 - $2,500 |
| 20ft Flat-Pack Modular Office | Galvanized Frame, Rockwool | $2,200 - $3,200 |
| 20ft Glass Wall Showcase Unit | Steel Framing, Low-E Glass | $4,500 - $6,500 |
| 40ft Expandable Modular Unit | Two-bedroom config, PU Core | $8,000 - $12,500 |
How container homes satisfy complex zoning regulations and structural requirements across diverse global markets.
Deploying storage container units in high-density urban environments as ADUs (Accessory Dwelling Units) or emergency shelter compounds, leveraging certified high-strength steel structures to meet IRC codes.
Utilizing high-performance thermal insulation packages (PU and Rockwool sandwich structures) to comply with stringent European energy metrics while maintaining a minimalist modular layout.
Deploying scalable, flat-packed modular dormitory and administrative clusters designed for quick logistical distribution and rapid onsite crane assembly.
A leading production-oriented prefabricated enterprise with dual-base manufacturing capabilities.
House Modular Building has rich professional knowledge and experience in the production of container houses and prefabricated houses. The company features a design team to provide solution design for customers' needs, a sales team to follow up and serve customers' order requirements, and a factory that guarantees product delivery with quality and production efficiency.
In order to better serve customers and demonstrate the company's production and delivery capabilities, we have established production bases in both the north and south of China. This infrastructure allows us to provide efficient delivery capabilities to customers with different national needs. We support OEM and ODM operations in our factory for different countries, and provide distributors with a mutually beneficial partnership.
For a long time, with the evaluation and recognition of customer satisfaction, our company team has comprehensive service capabilities and business technology coverage, starting from the production of raw materials, to the construction and construction of foundations, and then to the construction and operation of service systems.


House Modular is a production-oriented enterprise. The company has a large production base, and the factory has a senior professional independent research and development team. The factory currently has more than 200 employees, among which technical personnel such as shell research and development account for more than 30% of the total number of employees.
More than 60% of the employees have over 5 years of experience in the shell production industry, and the core members of the team have worked in the building materials service field for more than 10 years. As a supplier of container houses, we maintain a strong team to serve customers and solve their demand problems.
The structural evolution of industrialized construction, focusing on automation, energy independence, and logistical improvements.
Moving from manual fabrication to robotic welding arms and automated sheet-metal processing lines to ensure dimensional consistency down to the millimeter.
Integrating polyurethane-injected panel cores with aerogel-insulated structural breaks to achieve modern energy standards without reducing interior square footage.
Integrating pre-wired photovoltaic arrays, greywater filtration lines, and low-voltage DC power grids during factory assembly.
Designing collapsible models with optimized shipping footprints, allowing up to 4 flat-packs to be certified and shipped as a single 20ft ISO container.
Streamlined supply chain integration for real estate networks, construction groups, and logistics providers.
We provide exclusive geographic partnerships, technical CAD/BIM resources, structural engineering certifications, and bulk pricing schedules to expand distributor profit margins.
Our dual-base manufacturing setup adheres to strict international construction quality parameters, including ISO 9001:2015, CE compliance, and relevant regional wind-load certifications.
With production facilities in both North and South China, we optimize global shipping routes, shorten factory lead times, and mitigate shipping bottleneck risks.
Technical guidance on procurement rules, customs parameters, structural specs, and custom OEM capabilities.
Explore our premium double-layer offices, expandable multi-bedroom plans, and architectural wood-grain container units.



 House Modular Building