North & South China sites optimizing delivery lead times globally.
Over 30% of our force represents dedicated R&D engineering staff.
Our core engineering leaders hold decades of building materials expertise.
Tailoring dimensions, glass assemblies, and frames to regional codes.
Explore our premium range of factory-direct 20ft container houses featuring glass curtain walls, expandable structures, and high-performance modular panels.

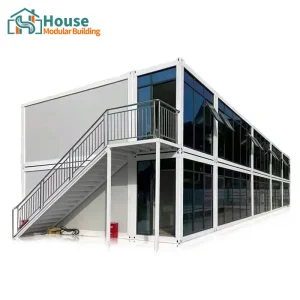


In the contemporary B2B ecosystem, the market for modular structures has transitioned from rudimentary temporary shelters to high-end, energy-efficient, and structurally certified prefabricated spaces. Commercial land developers, resource mining conglomerates, workforce accommodation managers, and global hospitality networks are driving massive procurement efforts for scalable 20 Foot Container Home Plans. The preference for this specific dimensional blueprint is rooted in standard shipping dimensions (ISO intermodal compatibility), allowing optimized freight costs, simple mobilization, and standardized building units.
Enterprises look beyond aesthetics; they demand complete engineering documentation, high-performance R-values (thermal resistance), compliance with regional wind load calculations, and long-term durability metrics. With urbanization accelerating and traditional construction labor costs rising, wholesale pre-engineered container modules offer an immediate, cost-effective, and highly predictable path to commercial occupancy.
Designed to integrate perfectly with standard shipping frameworks, minimizing transoceanic freight and handling complexities.
Individual 20ft blocks function as modular lego-like components that stack or link to match expanding commercial footprints.
Reduces site construction schedules by up to 60%, delivering a significantly faster ROI for real estate investments.
We provide end-to-end, multi-scenario layouts and design files customized to distinct industrial domains. The flexibility of the 20-foot footprint, combined with customized curtain walls, allows deployments across a multitude of sectors:
| Application Sector | Structural Configuration | Preferred Wall Insulation Panel | Key Compliance Requirement |
|---|---|---|---|
| Executive Offices | Steel frame + Full glass curtain wall | 75mm Rockwool core (Fire-resistant class A) | EN 1090-2 (Structural Steel) |
| High-End Villas | Two-story stacked / custom deck | 100mm Polyurethane (PU) Sandwich Panel | AS/NZS 1170 (Wind Loads) |
| Mining Accommodations | Quick-assembly linear rows | 50mm EPS / Glasswool density sandwich panel | ISO 9001, CE Certification |
| Disaster Housing | Z-Type Foldable thin-pack | 50mm Fire-proof EPS sandwich panel | Rapid crane installation under 10 minutes |
At House Modular Building, our technical roadmap centers on three structural pillars: load-bearing integrity, thermal efficacy, and smart-system integration. By incorporating heavy-gauge galvanized Q235B or Q345B steel structural profiles, our 20-foot frame matrices can sustain high seismic loads (up to Grade 8 seismic resistance) and extreme wind gusts.
We employ robotic precision welding to guarantee structural consistency, preventing cold bridges and mitigating oxidation. Moving forward, our R&D projects are testing lightweight solar photovoltaic roof systems and smart home automations integrated during the plant assembly phase, allowing immediate plug-and-play operation upon site grid connection.
Our structures feature standard rockwool or high-density polyurethane injection panels. Polyurethane options yield thermal conductivity as low as 0.022 W/m·K, outperforming standard concrete structures, resulting in lower HVAC operation costs for our commercial clients in North America, Northern Europe, and Australasia.
We supply tempered double or triple-pane glazed systems with argon-filled gaps. A microscopic metallic oxide layer (Low-E coating) reflects infrared heat while allowing full visible light transmission, offering an open, modern aesthetic without compromising structural energy footprints.
Bridging architectural excellence and large-scale manufacturing precision with advanced modular solutions.
House Modular Building has rich professional knowledge and experience in the production of container houses and prefabricated houses. The company has a design team to provide solution design for customers' needs, a sales team to follow up and serve customers' order requirements, and the factory guarantees product delivery with quality and production efficiency.
For a long time, with the evaluation and recognition of customer satisfaction, our company team has comprehensive service capabilities and business technology coverage, starting from the production of raw materials, to the construction and construction of foundations, and then to the construction and operation of service systems.


In order to better serve customers and demonstrate the company's production and delivery capabilities, we have established production bases in both the north and south of China to provide efficient delivery capabilities to customers with different national needs. We support OEM and ODM operations in our factory for different countries, and provide distributors with a mutually beneficial partnership.
House Modular is a production oriented enterprise. The company has a large production base, and the factory has a senior professional independent research and development team. The factory currently has more than 200 employees, among which technical personnel such as shell research and development account for more than 30% of the total number of employees; More than 60% of the employees have over 5 years of experience in the shell production industry, and the core members of the team have worked in the building materials service field for more than 10 years. As a supplier of container houses, we must have a strong team to serve customers and solve their demand problems.

Navigating structural regulations and building codes is one of the primary obstacles for global B2B procurement. House Modular Building addresses this challenge through proactive compliance mapping. Each plan is structurally calculated to align with region-specific standards, such as the International Building Code (IBC) in North America, CE marking regulations for the European Economic Area, and AS/NZS compliance guidelines for Oceania.
We provide fully documented CAD schematics, structural loading calculations, and material fire-rating certifications (UL/EN standards). Furthermore, our global logistics network coordinates directly with local transport providers to guarantee seamless custom clearances, providing custom assembly tooling, lifting hardware, and local on-site engineering supervision where required.
Engineered for localized snow load, seismic classifications, and electrical components compliant with NEC standards.
Strict focus on low thermal conductivity (U-values), eco-friendly materials, and CE-marked structural components.
Designed to withstand severe cyclonic wind activity, corrosive coastal environments, and strict biosecurity imports.
Industrial grade prefabricated structures optimized for temporary office complexes, construction sites, and modular villa apartments.



Essential engineering and procurement answers for distributors and enterprise buyers.
A: Yes. Our modular designs can be modified to withstand wind forces up to 120 mph (Category 3-4 hurricanes) by integrating thicker structural Q345B steel columns, additional cross-bracing, and certified anchor bolt matrices, in strict accordance with AS/NZS 1170 and US IBC codes.
A: Having dual manufacturing centers allows us to dispatch orders from the most efficient shipping port (e.g., Qingdao or Shenzhen/Guangzhou), reducing transport distances, optimizing freight lanes, minimizing shipping costs, and maximizing logistics flexibility for overseas distribution.
A: We offer sandwich panels with Rockwool, EPS, and Polyurethane (PU) cores, with thicknesses ranging from 50mm to 100mm. For extreme cold, PU panels are recommended due to their low thermal conductivity. We also offer double/triple-glazed low-E glass options to prevent thermal bridging.
A: Yes, our models (such as the Z-type foldable container house) are manufactured with pre-installed electrical systems, integrated doors, and pre-mounted glass window assemblies. On-site setup involves expanding the structure using a crane and securing it to the foundation, which can be accomplished in less than 10-15 minutes.
A: Under standard operating conditions and with appropriate periodic maintenance (re-coating external seals, cleaning rain runoff gutters), our hot-dip galvanized structural frames have a design life expectancy exceeding 20 to 25 years.
 House Modular Building








