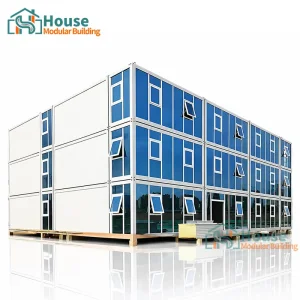
Explore our top-tier prefabricated structures, precision-engineered for rapid deployment, weather resistance, and heavy-duty structural capabilities.




How modern structural standards and CAD-driven custom OEM plans are revolutionizing commercial vehicle storage and logistics workspaces globally.
Modern shipping container garage designs are shifting away from basic single-container units toward multi-unit hybrid spaces. By integrating structural Corten-A steel framing with engineered trusses, architecture teams can now achieve clear spans exceeding 40 feet. This eliminates internal support pillars, providing maximum clearance for heavy equipment and passenger vehicles alike.
Conventional brick-and-mortar garage facilities involve lengthy on-site preparation, structural inspections, and substantial material waste. Factory-manufactured modular container garage plans reduce on-site build times by up to 70%. Foundations can be prepared concurrently while the structural cores are fabricated, sandblasted, and insulated in our controlled factory environment.
By utilizing ISO standard maritime shipping containers, manufacturers can upcycle high-density structural steel components that would otherwise require high energy expenditure to melt down. Combined with modern eco-friendly polyurethane spray foam insulation, these garages achieve superior R-values, saving long-term heating and cooling costs in extreme environments.
Standard ISO shipping containers are built to withstand marine environments, stacks up to nine units high, and dynamic shifting forces on open seas. However, adapting these units for OEM shipping container garage plans requires deep understanding of structural load transfers. When large side walls are cut out to accommodate wide garage doors, structural integrity must be restored using structural channel frames (such as heavy hollow structural sections or HSS beams).
Our engineering team utilizes Finite Element Analysis (FEA) to simulate wind load forces up to 150 mph and roof snow loads exceeding 50 lbs/sq.ft. Standard specifications include:
C-5M Marine Grade epoxy priming & structural polyurethane coating for maximum outdoor exposure longevity.
Patented continuous insulation frames to eliminate thermal bridging between interior framing and outer steel skins.
Engineered dual-sided fold-out modules providing up to 300% additional footprint area upon rapid site deployment.
Integrated conduit chases for structural electrical layouts, compressed air lines, and smart building management sensors.

From temporary fleet maintenance bays in remote mining operations to modular commercial distribution centers in suburban developments.
Resource extraction operations require rapid, relocatable maintenance hubs. Our heavy-duty container garage plans utilize high-cube 40ft structures configured side-by-side with an arched fabric roof over the center. This creates a covered workspace large enough for haul trucks, while using the container lockable spaces on the sides for tool storage and office zones.
E-commerce entities demand immediate local footprint expansion. By placing pre-wired, insulated modular garages near key traffic corridors, firms establish rapid parcel sorting depots and distribution offices without long-term commercial lease constraints or complex zoning delays.
Tactical mobile command structures must match deployment speeds. Quick-assembly container garages can be deployed on unprepared soils, offering secure workshop facilities that shield sensitive electronic equipment and tactical vehicles from extreme desert heat or arctic winds.

In the highly competitive prefabricated structures market, delivery times and material consistency are paramount. House Modular Building has established comprehensive manufacturing hubs in both Northern and Southern China to guarantee localized logistic advantages, flexible port selections, and robust supply chain resilience for international clients.
Our facility operates under rigorous Factory 4.0 protocols, incorporating automated robotic welding arms, precision CNC plasma sheet metal cutters, and an in-house powder coating line. By controlling the production lifecycle from raw material coil sourcing to structural frame completion, we ensure that every custom 20ft and 40ft container complies with ISO tolerances.
For distributors, our two production bases significantly mitigate supply chain disruptions. Should maritime transport capacity shift between ports, we can dynamically route production orders between facilities, ensuring prompt, on-time delivery across North America, Europe, Oceania, and the Middle East.
Over years of manufacturing, customer satisfaction has fueled our team's push for comprehensive technology coverage. Our services range from raw material control, foundation engineering consulting, to full-service logistical coordination. Our team includes over 200 dedicated personnel, with professional shell research and development engineers constituting more than 30% of our workforce. Additionally, over 60% of our production staff have worked in the modular structure industry for at least 5 years, with the leadership team bringing over a decade of structural steel and building materials expertise to the table.
As a leading supplier of modular structures, our technical capacity allows us to configure, insulate, and frame container houses to meet local municipal building codes, load requirements, and transport regulations across various target countries.

From snow-covered high elevations to high-humidity salt spray coastal zones, modular garages must adapt to survive local microclimates.
In locations like Canada and Northern Europe, condensation control is critical. Traditional insulation often fails due to thermal bridging across the container's steel ribs. We design plans with internal stud walls separated from the container panel using a non-conductive gasket. We then apply closed-cell polyurethane spray foam, creating an airtight thermal seal that prevents condensation rust.
Coastal applications must resist salt spray corrosion and hurricanes. We utilize specialized Corten-A alloy panels that naturally form a protective oxide layer. Coupled with marine-grade coatings and heavy-duty twist-lock concrete anchor systems, our garages remain secure during high-wind storms, complying with strict wind codes in locations like Florida and structural regulations in Australia.
In space-limited cities, our vertical designs and expandable models maximize utility. Expandable modular garages deploy to double or triple their footprint once positioned, providing spacious storage while fitting onto a standard flatbed trailer for transportation.
Answers to common structural design, foundation, shipping, and customization questions from global distributors and engineers.
It depends on the structural configuration and local building codes. For light or temporary setups, heavy concrete slabs or gravel pads are sufficient, provided they distribute the load under the ISO corner castings. For permanent commercial installations or multi-container hybrid configurations, we recommend engineered concrete footings or helical piles, which lock directly onto the corner castings to prevent shifting.
Cutting out corrugated steel panels weakens the container's structural strength. To compensate, we frame all structural openings with heavy-duty structural steel channels or rectangular hollow sections (RHS). This reinforcement frame is fully welded to the container framework, redirecting vertical roof loads down to the corner castings.
For cold climates, closed-cell spray foam insulation (typically 2 to 3 inches thick) applied directly to the interior steel panels is ideal. This acts as both a thermal barrier and a vapor barrier, preventing condensation and rust. In milder climates, rockwool insulation within light-gauge steel studs behind plasterboard or wood panels offers excellent fire resistance and sound dampening.
Our prefabricated garages are designed around ISO container dimensions, allowing them to ship as standard sea freight containers. For expandable models, the side rooms fold inside the central structure, keeping the transport footprint within standard shipping container sizes. This setup reduces shipping costs and simplifies logistics from our Chinese factories to international ports.
Yes. We offer several exterior cladding options, including fiber cement siding, composite woodgrain cladding, and metal panels. These facades install over external furring strips, concealing the shipping container's industrial look and allowing the structure to blend into suburban or commercial business parks.
With dual production bases in Northern and Southern China, over 200 skilled employees, and automated assembly systems, we handle large volume orders with reliable lead times. We support full OEM/ODM customization, working closely with distributors to meet local market regulations.
Browse our comprehensive selection of expandable cabins, luxury offices, and storage configurations ready for worldwide delivery.


 House Modular Building