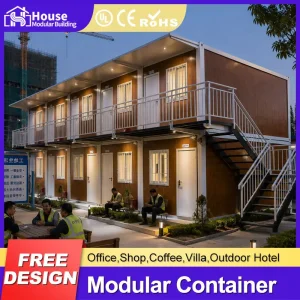
OEM Rustic Shipping Container Homes Manufacturers & Factory

Decarbonized, High-Strength Structural Engineering & Rustic Aesthetics for Global B2B Developers, Wholesalers, and Eco-Resort Builders.

The Engineering Architecture of Rustic Container Homes

Bridging raw industrial resilience with organic, high-performance building materials.

Modern architectural requirements demand structures that are not only rapidly deployable but also visually compelling. The concept of Rustic Shipping Container Homes has evolved from basic DIY repurposing into a high-precision manufacturing industry. By blending the raw structural integrity of ISO-standard weathering steel container frames with exterior organic elements (such as thermowood, natural cedar cladding, or fiber-cement wood alternatives), manufacturers deliver properties that satisfy rigorous municipal building codes while blending seamlessly into forests, coastal areas, and mountainous landscapes.

Structural Integrity

Utilizing high-grade corrugated Corten steel (SPA-H). The tensile strength guarantees windload capacities up to 250 km/h (Category 5 hurricane compliance) and seismic mitigation capabilities up to Grade 8 standards.

Thermal Envelope Optimization

Overcoming thermal bridging is a primary challenge in steel structures. We integrate high-density polyurethane spray foam and composite SIPs (Structural Insulated Panels) to achieve thermal resistance values exceeding R-30 for roofs and R-24 for walls.

Zoning & Regulatory Codes

All structural welds, electrical configurations, and drainage layouts are pre-certified under international standards including CE, AS/NZS 1170, and the International Building Code (IBC) guidelines.

About House Modular Building

House Modular Building has rich professional knowledge and experience in the production of container houses and prefabricated houses. The company has a design team to provide solution design for customers' needs, a sales team to follow up and serve customers' order requirements, and the factory guarantees product delivery with quality and production efficiency.
In order to better serve customers and demonstrate the company's production and delivery capabilities, we have established production bases in both the north and south of China to provide efficient delivery capabilities to customers with different national needs. We support OEM and ODM operations in our factory for different countries, and provide distributors with a mutually beneficial partnership.
For a long time, with the evaluation and recognition of customer satisfaction, our company team has comprehensive service capabilities and business technology coverage, starting from the production of raw materials, to the construction and construction of foundations, and then to the construction and operation of service systems.
House Modular Building Factory Production Line
Primary production assembly line - House Modular Building. High-strength steel framing and integration.

Expertise & Production Benchmarks

House Modular is a production-oriented enterprise. The company has a large production base, and the factory has a senior professional independent research and development team. The factory currently has more than 200 employees, among which technical personnel such as shell research and development account for more than 30% of the total number of employees; More than 60% of the employees have over 5 years of experience in the shell production industry, and the core members of the team have worked in the building materials service field for more than 10 years. As a supplier of container houses, we must have a strong team to serve customers and solve their demand problems.

200+
Full-time Factory Staff
30%
R&D & Structural Engineers
60%
Staff with 5+ Years Experience
10+
Years Average Core Team Tenure
Global shipping preparation and finished modular container units
Northern and Southern China export yards. High-density logistical infrastructure ensuring delivery to all oceans.

Dual-Base Production Logistics Advantage

Operating specialized heavy industrial manufacturing facilities in both Northern and Southern China enables House Modular Building to drastically minimize supply chain friction. Our northern facility targets major sea gates like Tianjin Port and Qingdao Port, delivering cost-efficient shipping lanes to Europe, Central Asia, and North America. Our southern facility, located adjacent to major maritime networks in Shenzhen and Guangzhou, caters to Australia, New Zealand, Southeast Asia, and South America.

This decentralized production model acts as a risk mitigation strategy for global B2B procurement agents. In times of local policy shifts, regional logistics constraints, or localized steel price volatility, we dynamically route orders to optimize shipping costs and production lead times.

China's Supply Chain Edge in OEM Container Home Production

Why global housing developers partner with Chinese factories for industrial-scale customization.

Global procurement departments face mounting pressure: skyrocketing local labor costs, strict zoning changes, and prolonged material lead times. The solution lies in utilizing Chinese modular manufacturing facilities that integrate vertical supply chains. From primary iron ore smelting to the final assembly of high-end interior finishes, every element is produced under a single unified ecosystem.

Rapid Factory Prototyping

By retaining in-house structural engineers, we convert architectural blueprints into shop-ready 3D CAD files in under 72 hours. OEM customizations are validated via software simulations before physical steel fabrication begins.

Raw Material Economies of Scale

Direct agreements with top steel mills in China ensure stable raw material prices and continuous steel grade consistency. We protect our distributors from raw material price shocks during large-scale contract rollouts.

Streamlined Logistics & Transport

We optimize modular structures for shipping inside standard High-Cube ocean containers, or we build certified sea-worthy shipping containers themselves. This eliminates non-standard transport penalties.

Specification Parameter Standard Container Modular Homes House Modular Premium OEM Specifications
Primary Steel Frame Q235 Mild Steel, Paint Coating (2.5mm thickness) SPA-H Cor-Ten Structural Steel, Hot-Dip Galvanized + Zinc-Rich Primer (3.0mm - 4.0mm)
Insulation Composition EPS/Glasswool Sandwich Panels (50-75mm) Closed-Cell Polyurethane Foam (PU) + Rockwool Core (100-150mm total)
Cladding Material Bare Painted Corrugated Steel Organic Thermo-treated Larch, Cedar, or Wood-textured Fiber Cement Boards
Interior Utility Prep External surface conduit routing Concealed Wall Routing matching UL (North America), SAA (Oceania), or CE (EU) codes
Lifespan Expectancy 15 - 20 Years 50+ Years under standard atmospheric corrosion rates

Localization & Global Compliance Framework

Navigating complex international municipal zoning laws with customized manufacturing solutions.

The primary obstacle to scaling modular container installations globally is the variance in local building regulations. A rustic container home engineered for the dry heat of Texas will fail energy calculations in the sub-zero winters of Ontario, and will not pass the wind-loading checks required in Queensland, Australia.
Our R&D department collaborates directly with distributors to overcome regulatory barriers. We provide structured engineering documentation that simplifies local zoning processes.

North American Compliance (USA & Canada)

Our structural designs conform to the International Building Code (IBC) and the International Residential Code (IRC). Electrical wiring is completed using UL-certified wiring, outlets, and panel boxes, conforming to the National Electrical Code (NEC). Plumbing fixtures comply with UPC standards.

European Regulations (CE & Eurocodes)

We support EN 1090-1 steel structure manufacturing certification. In compliance with the Energy Performance of Buildings Directive (EPBD), our European models integrate advanced double-glazed argon-filled low-E glass curtain walls to meet strict U-value mandates.

Australia & New Zealand (AS/NZS Standards)

Units bound for Oceania are optimized to comply with AS/NZS 1170.2 wind action criteria, targeting cyclonic wind regions (Region C & D). Plumbing systems use WaterMark-approved piping, and internal wet areas are designed to meet AS3740 waterproofing codes.

Rustic Design Adaptations for Local Settings

To truly achieve the "rustic" aesthetic, we avoid generic vinyl wraps. Instead, we utilize high-quality external components:

  • Natural Timber Cladding: Sourced cedar, larch, or thermowood treated with anti-fungal and fire-retardant oils to survive damp, forested environments.
  • Weathered Corten Finish: Intentionally pre-oxidized steel plates sealed with poly-sealants to prevent rust runoff while maintaining a beautiful rusted metal aesthetic.
  • Co-Extruded Wood Plastic Composites (WPC): Maintenance-free panels for high-UV regions (e.g., California, Middle East, Australia) that mimic natural wood grains without cracking or fading.

Step-by-Step B2B Procurement & Customization Workflow

How House Modular Building coordinates with corporate buyers from initial consultation to final delivery.

1. Design Consult & Intent Analysis
Distributors send floor plans, regional regulatory constraints, and aesthetic goals. Our engineering team designs the initial CAD drawings, aligning structural parameters with your local zoning requirements.
2. Material Selection & Utility Engineering
Clients choose cladding materials (e.g., cedar vs. composite), insulation thickness (spray foam density), and interior configurations. Utility systems (electrical loops, PEX pipe sizes, gray water lines) are mapped onto the structural grid.
3. Prototype Validation & Order Placement
For bulk projects, we build a 3D structural model or prototype module. Once the layout, load-bearing capacities, and finish quality are approved, materials are acquired for production.
4. High-Precision Factory Fabrication
Work begins at our dual production bases. Steel frames are cut, welded, and treated for corrosion, followed by the installation of the insulation envelope, utilities, and rustic interior/exterior finishes. Quality testing is conducted at every phase.
5. Logistics Optimization & Shipping
Units are secured and loaded into container vessels. We handle customs documentation, export compliance paperwork, and coordinate with ocean carriers to guarantee seamless port-to-port transfer.

Localized Application Scenarios

Flexible spatial solutions for hospitality, residential, and commercial developments.