OEM Modern Storage Container Home Supplier & Factories

Pioneering Sustainable Off-Site Pre-fabricated Architecture & Advanced Modular Engineering Solutions for Global Markets

Innovative Modular & Container Solutions

Explore our premium architectural designs, customized spatial layouts, and robust fast-assembly housing options built in our certified factories.


OEM 20ft Marble-Patterned Quick-Assembly Container House

OEM 20ft Marble-Patterned Quick-Assembly Container House Manufacturer

View Specifications
Wholesale Single-story red T-shaped prefabricated house

Wholesale Single-story red T-shaped prefabricated house with hipped roof Factories

View Specifications
OEM 20ft expandable container house with 2-bedroom-1-living-room

OEM 20ft expandable container house with 2-bedroom-1-living-room layout Manufacturer

View Specifications
OEM 40ft light gray expandable container house

OEM 40ft light gray expandable container house with 3-bedroom-1-living-room layout

View Specifications
Custom Customized 40FT Expandable Modular Folding Container House

Custom Customized 40FT Expandable Modular Folding Container House Manufacturer

View Specifications
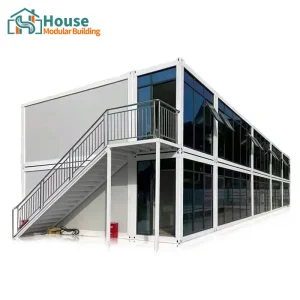
OEM 20ft Two-Story Container House with Glass Curtain Wall

OEM 20ft Two-Story Container House with Glass Curtain Wall Suppliers

View Specifications
Wholesale Expanded Two-Story High-Bay Container Office

Wholesale Expanded Two-Story High-Bay Container Office Manufacturers

View Specifications
Custom two-story dark-colored K-shaped prefabricated house

Custom two-story dark-colored K-shaped prefabricated house

View Specifications

1. Global Macro Industry Solutions & The Modular Revolution

How Modern Storage Container Homes are addressing structural global deficits in housing, rapid deployability, and environmental policy targets.

The worldwide structural construction landscape is experiencing an unprecedented structural transition. Volatile raw material prices, critical local skilled labor deficits, and demanding decarbonization policies have pushed conventional building methodologies to their absolute operational limit. In response, modern developers, commercial enterprises, and government agencies are implementing **Off-Site Manufacturing (OSM)** and **Prefabricated Pre-finished Volumetric Construction (PPVC)** to manage budget parameters and timeline constraints.

Structural Performance Under Stress

Utilizing high-tensile structural steel profiles enables container houses to withstand dynamic seismic activity (up to Grade 8) and severe typhoons/hurricanes (up to Grade 12 winds). Their intrinsic self-supporting box frame functions as an integrated structural diaphragm.

Advanced Thermal Envelope Performance

Through our advanced engineering, modules incorporate high-density polyurethane (PU), mineral rock wool, or EPS sandwich panels. These continuous insulation layers minimize cold bridging, optimize heating ventilation air conditioning (HVAC) cycling, and dramatically reduce the building's operating carbon footprint.

Accelerated Project Cycles

By executing site excavation, foundation layout, and utility installation concurrently with factory structural module manufacturing, the critical path on construction timelines is compressed by up to 50% compared to typical blockwork, concrete cast, or wood framing.

SEO Industry Gain Highlight: Structural Volumetric Modular Architecture

In modern structural engineering, containerized modular homes are no longer viewed merely as temporary shelters. They represent highly engineered, scalable structural systems capable of vertical stacking (multi-story integration) and dynamic horizontal expansion. By integrating mechanical, electrical, and plumbing (MEP) systems directly within the steel structure during factory assembly, we dramatically eliminate on-site labor overheads and minimize construction waste.

2. Global Commercial & Industrial Market Status

An empirical analysis of global supply distribution, container housing growth drivers, and industrial logistics networks.

The international demand for prefabricated modern container homes spans multiple sectors—ranging from off-grid luxury residential projects in North America to massive workforce housing developments in Western Australia's resource corridors. Large commercial developers leverage the repeatable, standardized nature of modular buildings to establish predictable capital allocation models. Our dual production networks spanning across China provide global markets with unbeatable logistical advantages.

200+
Factory Professionals
30%+
R&D Engineers
10+ Yrs
Core Team Building Materials Exp.
60%+
5+ Year Specialized Staff

According to recent market analyses, the global modular construction sector is projected to reach over USD 120 billion by 2030, driven by commercial expansion and residential demand. Our strategic geographic footprint allows us to leverage regional trade channels effectively:

  • Northern China Production Hub: Highly focused on structural heavy-gauge steel processing, cold-rolled frame profiles, and high-capacity industrial modular designs optimized for shipping via major northern sea lanes.
  • Southern China Production Hub: Specializing in architectural finishes, premium interior layouts, glass curtain walls, and sophisticated mechanical electrical plumbing (MEP) component integrations.

About House Modular Building

A leading production-oriented manufacturer integrating advanced independent R&D and global supply capabilities.

Industrial Roots & Expert Engineering

House Modular Building has rich professional knowledge and experience in the production of container houses and prefabricated houses. The company has a design team to provide solution design for customers' needs, a sales team to follow up and serve customers' order requirements, and the factory guarantees product delivery with quality and production efficiency.

In order to better serve customers and demonstrate the company's production and delivery capabilities, we have established production bases in both the north and south of China to provide efficient delivery capabilities to customers with different national needs. We support OEM and ODM operations in our factory for different countries, and provide distributors with a mutually beneficial partnership.

For a long time, with the evaluation and recognition of customer satisfaction, our company team has comprehensive service capabilities and business technology coverage, starting from the production of raw materials, to the construction and construction of foundations, and then to the construction and operation of service systems.

House Modular is a production oriented enterprise. The company has a large production base, and the factory has a senior professional independent research and development team.


House Modular Factory Overview House Modular Building Manufacturing Base Inside House Modular Production Line

3. Localization Support, Building Regulations & Compliance

Navigating building codes, structural wind loads, and thermal certification parameters across global jurisdictions.

One of the principal friction points in global modular procurement is compliance with localized building codes. A prefabricated home is only as valuable as its ability to pass local structural, fire, and electrical safety inspections. House Modular proactively addresses regulatory compliance through rigorous engineering design loops and material certifications.

North American Market Compliance

Our structures are developed to align with the International Building Code (IBC) and localized International Residential Code (IRC) standards. All electrical fittings, plumbing configurations, and gas lines are customized to meet UL/CSA standards, ensuring trouble-free inspections at target sites.

European Union & CE Standards

Structural steel framing operates under strict EN 1090-1 guidelines, specifying execution classes for steel structures. CE marking is applied to structural elements, guaranteeing that high-yield carbon steel conforms to European directives for strength, ductility, and safety.

Oceania / AS/NZS Structural Codes

Australia and New Zealand require strict adherence to AS/NZS 1170 for structural design actions (wind, seismic, and snow loads). Our structural design options leverage high-durability zinc-aluminum alloy coatings for enhanced corrosion defense along demanding coastal areas.

Thermal Performance (R-Values) and Energy Compliance

Depending on your region's environmental zones (e.g., ASHRAE Zones in the USA, or Part L in the UK), our factories adjust wall, roof, and floor panels to deliver exact thermal ratings. By adjusting insulation core thicknesses from 50mm to 150mm, we achieve high R-values using space-efficient modular dimensions.

4. Localized Application Scenarios & Engineering Case Studies

Examining functional field applications of modular structures across residential, commercial, and industrial contexts.

Different settings demand unique performance priorities. Modern container homes serve diverse operational roles worldwide. Below, we examine three main applications where prefabricated modular systems outpace traditional on-site construction methods.

1. Off-Grid & High-End Residential Communities

Developers are utilizing expandable 2-bedroom and 3-bedroom configurations (such as our 40ft expandable layouts) to rapidly build eco-reserves and modern suburban villages. Factory precision allows these units to support rooftop solar panels, rainwater capture cisterns, and greywater recycling units with minimal site preparation.

2. Urban Commercial Hubs & Offices

For commercial real estate projects demanding rapid monetization, two-story luxury offices with glass curtain walls offer high visual appeal and immediate utility. These modern structures are deployed as marketing suites, co-working spaces, and coffee shops, and can be easily relocated when land leases shift.

3. Heavy-Duty Industrial & Mining Housing

Remote industrial installations require durable, modular housing for workforces operating in harsh climates. Flat-pack modular building systems and sandwich panel enclosures are optimized for dense shipping configurations, enabling quick transport and setup in challenging terrain.

5. Technological Roadmap & Future Outlook

Bridging contemporary factory automation with the future of intelligent, net-zero modular ecosystems.

Our research and development initiatives focus on improving structural design and thermal performance. The future of modular architecture combines structural strength with smart building technology.
Phase 1: Advanced Robotic Frame Welding & Structural Anti-Corrosion (Current)
Deploying precision automation for structural frame assembly to reduce dimensional variance to under 1.5mm. We also utilize multi-stage hot-dip galvanizing and heavy marine-grade epoxy coatings to extend frame lifespan to over 50 years.
Phase 2: IoT Systems Integration & Phase Change Materials (2025-2027)
Embedding smart HVAC sensors, low-voltage LED systems, and phase-change materials directly within structural sandwich panels to dynamically regulate interior temperatures and lower grid dependency.
Phase 3: Fully Circular Bio-Based Insulation & Hydrogen Energy Integration (2028 and Beyond)
Transitioning to natural, agricultural-derived structural insulations and introducing modular energy caps that support integrated solar hydrogen fuel cell systems for remote off-grid operation.

Technical Q&A / FAQ

Authoritative engineering insights to assist procurement managers and developers in planning modular projects.

What are the primary structural steel grades utilized in your container framing?
Our structural frameworks utilize high-quality carbon structural steel grades, principally Q235B or Q355B (conforming to GB/T 1591). These steel alloys provide balanced tensile strength, structural ductility, and excellent weldability. This ensures structural integrity under dynamic seismic loading and helps the framework resist deflection under high-load configurations.
How do you protect container homes against corrosion in high-salinity coastal environments?
We use a comprehensive protection strategy. First, structural steel profiles are hot-dip galvanized with a protective zinc coating of at least 120-275g/m². This is followed by multi-coat industrial marine paint systems consisting of an epoxy zinc-rich primer, a high-build epoxy intermediate coat, and a durable polyurethane finish coat. This system protects against salt spray, high humidity, and UV exposure.
What R-values can be achieved with your standard polyurethane and EPS sandwich panels?
Our standard 75mm EPS panels achieve an R-value of roughly R-2.0 to R-2.5, whereas high-performance 100mm Polyurethane (PU) injected panels yield R-values up to R-4.0. For severe cold climates, we supply customized double-insulated walls featuring a secondary internal stud frame packed with mineral rock wool, achieving overall R-values in excess of R-6.0 to comply with strict international insulation codes.
How are expandable and modular units packaged for intercontinental shipping?
Our systems are designed for efficient global transit. Standard quick-assembly houses pack flat, allowing up to 4 complete units to fit inside a single 40ft High Cube shipping container. Expandable models fold securely into ISO-compliant dimensions, operating as certified shipping units that load directly onto ocean vessels. This design keeps shipping costs comparable to standard container transit.
What is the typical structural design life of your prefabricated container structures?
With standard preventative maintenance, our heavy-steel structures feature a design life of 30 to 50 years. The structural frame remains fully stable, while minor updates to sealants, exterior coatings, and interior finishes over time ensure the house remains secure and energy-efficient for decades.

Premium Commercial-Grade Structures & Enclosures

Discover our range of heavy-duty, relocatable offices, modular cafes, and protective panel systems.


OEM 20ft Green Container House with Glass Doors and Windows

OEM 20ft Green Container House with Glass Doors and Windows Manufacturers

View Specifications
OEM HOUSE Extend Steel Sandwich Panel Enclosure Building

OEM HOUSE Extend Steel Sandwich Panel Enclosure Building Temporary Barrier Manufacturer

View Specifications
Custom Brown expandable container house

Custom Brown expandable container house with 2-bedroom-1-living-room layout Manufacturer

View Specifications
Wholesale Modern Prefab Modular Office Container

Wholesale Modern Prefab Modular Office Container Supplier, Distributor

View Specifications
OEM 20ft Quickly Assembly Container House-1

OEM 20ft Quickly Assembly Container House-1 Factory, Company

View Specifications
Wholesale Two-Story Luxury Office Container Building

Wholesale Two-Story Luxury Office Container Building Suppliers, Distributor

View Specifications
Wholesale Coffee Container House

Wholesale Coffee Container House Factory, Company

View Specifications
Custom 20ft quick-assembly container house

Custom 20ft quick-assembly container house with double doors Manufacturer

View Specifications