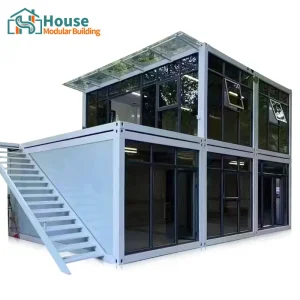
Explore our top-tier selection of precision-engineered, double-expansion, and modular container configurations designed for swift global distribution.



Modern off-site construction has evolved far beyond temporary shelters. The integration of high-strength structural steels with cellular container design enables the configuration of high-performance architectural systems.
Using ISO standard shipping containers as the foundational chassis, OEM manufacturing protocols provide unparalleled advantages in seismicity resistance, wind-shear load mitigation, and localized thermal management. Global developers leverage these modular components to compress project execution timelines by up to 50% compared to traditional on-site masonry or steel-framing methodologies.
Our systems leverage advanced CAD design tools, robotic structural welding, and multi-layered insulation compositions to meet the structural codes of highly regulated zones in North America, Western Europe, and Oceania.

Demonstrated vertical integration capacities covering foundational engineering, raw material preparation, and system-level delivery.

House Modular Building has rich professional knowledge and experience in the production of container houses and prefabricated houses. The company has a design team to provide solution design for customers' needs, a sales team to follow up and serve customers' order requirements, and the factory guarantees product delivery with quality and production efficiency.
In order to better serve customers and demonstrate the company's production and delivery capabilities, we have established production bases in both the north and south of China to provide efficient delivery capabilities to customers with different national needs. We support OEM and ODM operations in our factory for different countries, and provide distributors with a mutually beneficial partnership.
For a long time, with the evaluation and recognition of customer satisfaction, our company team has comprehensive service capabilities and business technology coverage, starting from the production of raw materials, to the construction and construction of foundations, and then to the construction and operation of service systems.
Our factory currently has more than 200 dedicated employees, maintaining stringent ISO quality standards throughout the fabrication and custom fitting workflows.
Technical personnel such as shell research and development account for more than 30% of the total staff, pushing the boundaries of modular energy metrics and seismic stability.
Over 60% of the employees have over 5 years of experience in the shell production industry, and the core members of the team have worked in the building materials service field for more than 10 years.
Adaptive architecture designed to perform efficiently under varying climatic, structural, and cultural requirements globally.
In tight municipal grids, land costs necessitate rapid, vertically stackable structural solutions. Our structural container frames act as modular building blocks for multi-family residential complexes or micro-apartment blocks. Pre-installed glass curtain walls maximize natural light, resolving common urban layout limitations while minimizing site disturbance.
For regions dominated by sensitive landscapes (such as coastlines, alpine locations, and desert tracts), foundations are engineered to hover over ground levels using steel helical piers. Combined with closed-loop solar arrays, greywater purification systems, and customized thermal barriers, our container homes provide luxury glamping units with near-zero carbon footprints.
In regions like Western Australia or the Canadian oil fields, housing infrastructure must withstand severe mechanical use and climatic extremes. We assemble heavy-gauge steel shell frameworks that can be transported via rail or trailer bed. Integrated MEP systems plug directly into regional utilities upon arrival, maximizing operational uptime.
To provide true Information Gain, our technical roadmap outlines the design elements that set our container homes apart from basic modular alternatives. We focus on the mitigation of cold bridging, structural integrity preservation, and life-cycle extension.
1. Corten-A Structural Integrity: Standard shipping containers are manufactured using Cor-Ten steel to resist atmospheric corrosion. However, cutting openings for panoramic glass doors disrupts the original structural tension. Our design team integrates reinforced hot-rolled hollow structural sections (HSS) to re-establish the structural load path.
2. High-Performance Thermal Barrier integration: Standard fiberglass batting often sags and allows thermal bridging along the steel ribs. Our manufacturing line applies closed-cell polyurethane spray foam directly to the sandblasted steel surfaces. This forms an air barrier with an R-value of up to R-21 or higher, depending on the localized climate requirements.
3. Advanced Fenestration: We utilize low-emissivity (Low-E), argon-filled, double-pane tempered glass. The curtain wall framing features thermal breaks, preventing energy transfer from the outer steel frame to the interior living space.

Leveraging industrial clusters, dual-port production setups, and direct material sourcing to guarantee lead times.
By establishing core production facilities in both North and South China, we capitalize on domestic transport pathways. Our Northern facility handles overland regional shipping patterns, while our Southern hub focuses on deep-water ocean vessel logistics. This dual positioning insulates clients from localized labor shortages or regional material bottlenecks.
Unlike local converters who procure prefabricated components from third-party brokers, we control the value chain from raw steel coils to the finished structure. This ensures compliance with structural steel grades, wall thickness requirements, and weld performance indicators, while keeping costs low for OEM distribution networks.
Navigating structural permits, insulation codes, and load requirements in global territories.
To achieve operational stability on international sites, container modules must align with local building and zoning laws.
Compliance with the International Residential Code (IRC) requires certified structural steel, specific foundation anchoring, and strict wind-uplift mitigation. Our OEM designs integrate framing modifications to support heavy snow loads in Northern states and wind velocity zones in coastal areas.
EU requirements prioritize energy efficiency and steel structural integrity (EN 1090). We provide double-layer glazing with U-values meeting local regulations, along with structural steel declarations of performance to simplify building approval processes.
Australian and New Zealand building codes demand high seismic flexibility and corrosion resistance. Our hot-dip galvanized and zinc-rich epoxy finishes protect structural frames in coastal salt environments, meeting demanding local standards.
Answers to common technical, structural, and logistical questions about containerized building systems.
Premium architectural options for distributors, resorts, and commercial developments globally.




 House Modular Building