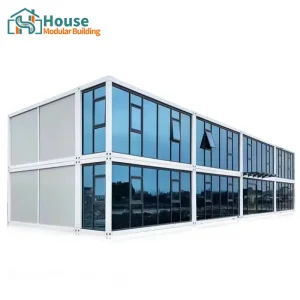
Explore our highly integrated engineering solutions. Designed for dynamic deployment, structural rigidity, and optimal logistics efficiency.
Understanding the physics, structural mechanics, and material sciences defining modern double-story relocatable architecture.
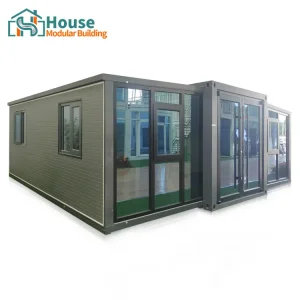
The global construction sector is undergoing a massive paradigm shift. As urban land values increase and demand for rapidly deployable commercial and residential spaces grows, single-story modular buildings are no longer sufficient. Enter OEM Extendable Foldable Two Story Homes. By combining dual-axis telescopic structures with dynamic pivot mechanics, these advanced buildings double the usable footprint per square meter of foundation, revolutionizing spatial density.
This whitepaper analyzes the structural engineering of two-story foldable houses, details custom OEM and ODM distribution structures, highlights China's manufacturing advantages, and analyzes procurement strategies for global commercial real estate developers, mining operations, and emergency relief programs.
Designing a structural frame capable of folding flat for ocean transit while safely supporting a second story requires rigorous engineering. The structural calculations focus on three main areas:
A breakdown of the materials, tolerances, and technologies integrated into each structural module.
Utilizes precision-machined Q355B hot-dip galvanized steel columns. The frames are coated with high-durability epoxy paint, offering up to 25 years of corrosion protection in marine atmospheres.
Features 75mm to 100mm core polyisocyanurate panels with a fire rating of Class A (EN 13501-1). This achieves a thermal conductivity value (U-value) of 0.22 W/m²K, making it suitable for arctic environments.
Engineered with custom-forged steel hinges, equipped with brass bushings and lubrication channels. This setup allows for more than 500 folding cycles without wear, alignment loss, or structural distortion.
House Modular Building has rich professional knowledge and experience in the production of container houses and prefabricated houses. The company has a dedicated design team to provide solution design for customers' needs, a sales team to follow up and serve customers' order requirements, and a factory that guarantees product delivery with high quality and production efficiency.
In order to better serve customers and demonstrate the company's production and delivery capabilities, we have established production bases in both the north and south of China to provide efficient delivery capabilities to customers with different national needs. We support OEM and ODM operations in our factory for different countries, and provide distributors with a mutually beneficial partnership.
For a long time, with the evaluation and recognition of customer satisfaction, our company team has comprehensive service capabilities and business technology coverage, starting from the production of raw materials, to the construction and construction of foundations, and then to the construction and operation of service systems.


House Modular is a production-oriented enterprise. The company has a large production base, and the factory has a senior professional, independent research and development team. Technical personnel, such as shell research and development engineers, account for more than 30% of our total team. More than 60% of our employees have over 5 years of experience in the shell production industry, and the core members of the team have worked in the building materials service field for more than 10 years.
As a leading supplier of container houses, we must have a strong team to serve customers and solve their demand problems. Our manufacturing capability allows us to customize complex structure solutions, including our double-story series, integrating modern materials with robust engineering to withstand diverse global climates.
When sourcing OEM Extendable Foldable Two Story Homes, global distributors choose Chinese factories like House Modular Building for three main reasons: industrial clustering, raw material access, and advanced automation.
Our facilities utilize high-speed automated roll-forming and robotic welding systems. This ensures every steel column is welded to precise tolerances, maintaining structural alignment when the units are unfolded. Operating production bases in both North and South China gives us access to localized supply chains for raw steel, insulation materials, and finishings. This keeps material costs low and allows for fast container shipments from major ports like Qingdao, Shanghai, and Guangzhou.

Modern two-story foldable houses are highly versatile, serving as modular building solutions for several key industries:
Distributors and volume procurement managers must consider local building regulations when purchasing modular structures. House Modular Building addresses this by offering fully customizable OEM designs:
Detailed answers to the technical, structural, and logistical questions frequently asked by engineering procurement teams.
Additional custom layouts, premium designs, and office configurations available for global distributors.
 House Modular Building