







The modular construction industry is experiencing an unprecedented structural transition. Globally, industrial, commercial, and residential developments face critical challenges including rapid urbanization, skyrocketing real estate costs, and the urgent necessity to reduce carbon footprints. Modern businesses cannot afford the prolonged timelines, unpredictability, and regulatory complexity associated with traditional on-site brick-and-mortar builds. This is where OEM double story container homes and modular systems provide a highly scalable, structural solution.
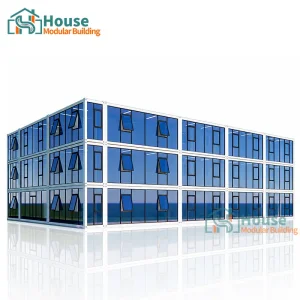
By leveraging vertical modular engineering, developers can double their square-footage yield on a fixed horizontal footprint. A double-story layout optimizes spatial efficiency, offering designated commercial zones on the ground level and corporate offices, worker accommodation, or private living spaces on the second level. This architectural methodology drastically reduces land procurement expenses and minimizes excavation requirements, laying the groundwork for sustainable, fast-to-market space solutions.
Fabricated using heavy-duty Q235B or Q345B steel framing to safely withstand wind speeds up to Grade 11 and seismic events up to magnitude 8.
Reduces onsite construction timelines by up to 70%, offering accelerated returns on investment (ROI) and minimizing labor overheads.
Fully modular design supports end-to-end multi-unit cluster expansion, simple dismantling, and straightforward relocation.
House Modular Building has accumulated extensive professional knowledge and hands-on industrial experience in the engineering, production, and international logistics of container houses and prefabricated building units. Recognizing that global commercial partners face unique regional challenges, we have structured our design, sales, and manufacturing pipelines to serve as a complete, integrated turnkey solution.
To guarantee seamless delivery and regional cost optimization, we have strategically established state-of-the-art production bases in both the North and South of China. This dual-base manufacturing capability provides an unmatched logistical advantage, matching production to the closest deep-water ports and dramatically reducing international ocean freight transit times.
We fully support complex OEM and ODM operations out of our factories, tailoring our production lines to meet the local building standards of different countries. For wholesale distributors, project developers, and rental fleet owners, we provide a mutually beneficial partnership structured on deep technical integration.
From the raw materials selection—utilizing high-grade hot-dip galvanized steel components—to structural base engineering, wall systems integration, and electrical and plumbing fit-outs under national codes (such as UL, CE, SAA, and WaterMark), our team delivers complete architectural consistency.
Our core mission is to empower modular developers with highly customized structural designs, combining glass curtain walls, composite timber siding, and complex internal layouts to turn standard containers into high-end architectural landmarks.


House Modular operates as a highly specialized, production-oriented enterprise. At the core of our technical capabilities is our senior professional, independent research and development team. Our engineering department designs and validates modular structural load-bearing tolerances, wind load capacities, and structural insulation metrics before the manufacturing phase begins.
By working with over 200 factory professionals, our distributors gain access to high-precision manufacturing systems. Over 60% of our workforce possesses more than five years of localized experience in container shell fabrication, and the core members of our team have worked in the building materials and prefabrication service field for more than a decade. As a premier container house supplier, this density of engineering talent is vital for troubleshooting complex regulatory demands, mechanical load transfers, and specialized shipping constraints.
In international markets, the adoption of double-story modular container systems is divided into key industrial segments:
Modern companies demand aesthetic, high-tech workspaces that can be deployed rapidly. Double-story luxury office containers, customized with double-glazed glass curtain walls, offer full natural lighting, acoustic isolation, and premium executive suites. By elevating the meeting rooms to the second floor, companies create a distinct separation of client-facing spaces and day-to-day administrative operations.
For remote extraction zones, logistics centers, and large-scale infrastructure projects, double-story worker dormitories are essential. These layouts pack sleeping quarters, communal dining facilities, and dynamic sanitary facilities into localized spaces. Maximizing layout efficiency allows operators to accommodate hundreds of workers while preserving vital outdoor space for material storage, safety clearance lanes, and heavy equipment maneuverability.
In dense urban environments where traditional construction is halted by municipal planning, modular double-story units thrive. They serve as modern, relocatable barber shops, pop-up cafes, creative exhibition spaces, or urban container parks. The lower deck provides a welcoming customer point-of-sale, while the upper deck houses storage, inventory offices, or exclusive VIP lounge areas.

To achieve high durability, we focus on the raw material supply chain. All main column and beam frame parts undergo complete hot-dip galvanization (minimum coating mass of 120g/m² to 180g/m²). This ensures that the base steel remains unaffected by electrochemical corrosion, extending the container lifespan to 20-25 years.
Wall panels are configured using Rockwool, Polyurethane (PU), or Glasswool sandwich panels, depending on the thermal properties required by target jurisdictions. Sound insulation values are kept above 35dB, ensuring a quiet, distraction-free interior workspace on both floors.
Deploying modular structural products globally requires navigating complex local certification standards. A major point of failure for inexperienced suppliers is the failure to design to regional building codes, resulting in costly import rejections or construction permit denials.
All framing, structural connections, and integrated wiring layouts comply with the International Building Code (IBC) and National Electrical Code (NEC). Structural stamp calculations are available for wind load and heavy snow load zones.
Structural steel components conform to EN 1090-2 (execution of steel structures). Thermally broken profiles, double-glazed glass units, and PU foam cores meet rigorous EU energy efficiency and environmental metrics.
Structures are designed to meet wind region C and D classifications. High-quality plumbing systems integrate AS/NZS-certified WaterMark fittings and electrical setups aligned with AS3000 rules.
Our design team produces complete 2D/3D CAD models, structural calculations, and MEP diagrams for every project. This structural documentation allows local developers to easily present plans to municipal authorities, securing zoning permits quickly.
The container home industry is shifting toward smart, highly integrated, and sustainable solutions. Our engineering roadmap outlines the technological advancements currently being incorporated into our double-story modular buildings:
Transitioning to ultra-high density PIR (Polyisocyanurate) cores and vacuum insulated panels (VIPs). This change achieves higher R-values while minimizing wall profiles, increasing interior floor space.
Developing structural integrations for solar PV modules on the roofs of double-story containers. These are paired with localized battery storage and smart micro-inverter kits, allowing modules to run off-grid.
Incorporating smart sensors directly into the walls during factory production. These sensors monitor structural movement, manage internal air quality, and automate HVAC and lighting systems to lower operating costs.







 House Modular Building