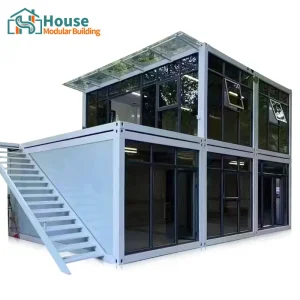
Explore our customizable multi-story layouts, designed with heavy-duty structural frames and integrated glass systems to deliver maximum space efficiency and long-term durability.
In the contemporary construction landscape, spatial efficiency and rapid deployment have transitioned from secondary requirements to absolute operational necessities. Double Decker Container Homes represent the peak of multi-level modular architecture, allowing commercial developers and industrial operators to double their operational square footage without expanding their land footprint. This vertical integration is vital in high-density urban zones, restricted industrial mine sites, and eco-sensitive tourist zones.
As global supply chains adapt to modular fabrication, two-story configurations provide a comprehensive plug-and-play solution. Structurally engineered to distribute load paths down to reinforced foundation points, these units handle wind shear, seismic loads, and harsh weather conditions better than traditional light-gauge framing. The global demand spans temporary mining accommodation, luxury multi-story residential designs, modular educational facilities, and premium commercial offices.
Two-story layouts double floor area on tight plots, which is ideal for commercial headquarters, high-density field offices, and modular retail stores.
By expanding vertically, site managers preserve valuable land for equipment staging, parking, green spaces, or future expansion phases.
Utilizing container envelopes reduces raw material waste and lowers carbon emissions compared to site-built concrete and timber frames.
Building vertically with containers requires strict engineering standards. Standard ISO containers are built to bear loads at their corner castings, but stacked configurations require additional load-path analysis and structural reinforcement. Our manufacturing process utilizes structural steel columns (Q355B structural steel grade) that are continuously welded to the primary structural nodes. This design helps transfer loads directly to the foundation without compromising structural integrity or causing deflection in the wall systems.
| Structural Parameter | Technical Specification | Engineering Compliance Standards |
|---|---|---|
| Steel Framework Material | Q355B Hot-Rolled Carbon Structural Steel (Yield Strength ≥ 355 MPa) | GB/T 1591, ASTM A572 Grade 50 |
| Wind Load Resistance | Designed to withstand wind speeds up to 120 km/h (Class 11 - 12 typhoon resistance) | ASCE 7-10, EN 1991-1-4 |
| Seismic Capacity | Engineered for Seismic Fortification Intensity Level 8 | GB 50011-2010, Eurocode 8 |
| Wall Panel Insulation | 50mm - 100mm Polyurethane (PU) or Rockwool Sandwich Panels (Density ≥ 120kg/m³) | Class A1 Non-combustible (Rockwool), R-Value up to R-30 |
| Floor Load Capacity | Ground Floor: 2.5 kN/m²; Upper Floor: 2.0 kN/m² | ISO 1496-1, IBC Chapter 16 |
| Acoustic Decoupling | Acoustic composite underlayment + fiber cement floor board (STC ≥ 50 dB) | ASTM E90, ISO 10140 |
To mitigate the high thermal conductivity of steel, our double decker structures feature complete thermal bridge breaks. We apply high-density rockwool or polyurethane insulation panels within the structural walls. This detail ensures excellent thermal retention and high fire safety. In double-decker applications, acoustic transmission between the upper and lower levels is minimized by installing fiber cement subfloors on the upper level, layered with high-density acoustic underlayment and SPC floor finishes.
House Modular Building has rich professional knowledge and experience in the production of container houses and prefabricated houses. The company has a design team to provide solution design for customers' needs, a sales team to follow up and serve customers' order requirements, and the factory guarantees product delivery with quality and production efficiency.
In order to better serve customers and demonstrate the company's production and delivery capabilities, we have established production bases in both the north and south of China to provide efficient delivery capabilities to customers with different national needs. We support OEM and ODM operations in our factory for different countries, and provide distributors with a mutually beneficial partnership.

ABOUT House Modular Building - Specialized Fabrication Facilities


For a long time, with the evaluation and recognition of customer satisfaction, our company team has comprehensive service capabilities and business technology coverage, starting from the production of raw materials, to the construction and construction of foundations, and then to the construction and operation of service systems.
House Modular is a production-oriented enterprise. The company has a large production base, and the factory has a senior professional independent research and development team. The factory currently has more than 200 employees, among which technical personnel such as shell research and development account for more than 30% of the total number of employees; More than 60% of the employees have over 5 years of experience in the shell production industry, and the core members of the team have worked in the building materials service field for more than 10 years. As a supplier of container houses, we must have a strong team to serve customers and solve their demand problems.
To ensure global versatility, OEM double decker container homes are optimized to comply with specific local environmental, climatic, and municipal guidelines. Here is how our engineering profiles adapt across different geographic conditions:
For metropolitan areas with high real estate costs, our models with double-glazed glass curtain walls offer premium retail, design studios, or co-working offices. They blend into modern skylines while complying with local urban visual codes and energy conservation standards.
Commonly deployed in remote resource exploration sites in regions like the Middle East and Australia. These configurations feature 100mm polyurethane core panels, reflective exterior paint, and high-capacity integrated HVAC systems to maintain stable indoor temperatures.
For island deployments or coastal installations prone to tropical cyclones. Features include structural tie-downs, marine-grade anti-corrosive primer, and structural steel reinforcement points that anchor directly to deep concrete screw-pile systems.
Fast assembly is vital here. Stacking units vertically creates immediate isolated medical zones on the second level while leaving the lower floor open for heavy triage equipment. This maximizes utility during disaster recovery efforts.
The next generation of double-decker container construction will focus on deep-level structural intelligence and energy autonomy. At House Modular, we are testing several updates in modular engineering, targeting three primary structural trends:
Integrating thin-film solar photovoltaics directly into structural cladding panels to generate enough energy to offset secondary HVAC power usage.
Next-gen quick-locking mechanisms and guided stack alignment pin systems. This reduces mechanical crane hours during multi-tier container assembly.
Using internal paneling derived from ocean plastic polymers and natural plant-fiber composites to improve carbon footprints and indoor air quality.
Navigating local building regulations is one of the biggest challenges when installing multi-story modular container homes. Depending on where the units are deployed, compliance requirements vary significantly. At House Modular, we offer comprehensive technical and structural calculation packages to assist you during local permitting processes:
We provide complete architectural and engineering drawing sets, including dynamic wind calculation reports, load distribution schematics, and finite element analyses (FEA). These calculations demonstrate structural safety to municipal inspectors and local planning commissions.
A double decker container system needs a robust, level foundation. We coordinate foundation requirements with your engineering team, specifying load requirements for concrete slabs, continuous strip footings, or steel screw piles based on your site's soil reports.
The vertical load path is routed down through the four primary corner posts of the upper container directly into the corner castings of the lower container. We reinforce these column corners with internal Q355B steel square pipes. This ensures loads bypass the wall panels and distribute directly to the foundation anchors.
Yes, this is a key benefit of our modular design. The units are joined with high-strength structural bolts and standard corner twists. To relocate, you disconnect the utility hookups, unbolt the modules, and lift each container onto flatbed transport trucks using standard industrial cranes.
For cold climates, we recommend 100mm polyurethane (PU) sandwich panels, which offer superior thermal resistance. We also design walls with interior wood cladding, vapor barrier membranes, and additional thermal breaks to prevent condensation on the steel frames.
Plumbing is integrated during the manufacturing phase. Upper-level water drainage lines run horizontally through the floor joists and descend vertically within a designated structural utility chase located inside the lower container's wall panels. This hides the plumbing while maintaining accessibility.
Yes. We work closely with our partners under OEM and ODM frameworks. Our design and R&D teams configure layouts, partition locations, window orientations, structural steel specs, and finishes according to your market's needs.
Choose from our advanced structures to scale your modular developments globally. These models feature quick assembly, energy efficiency, and certified structural durability.
 House Modular Building