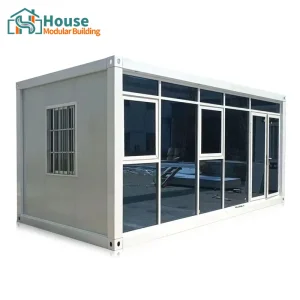
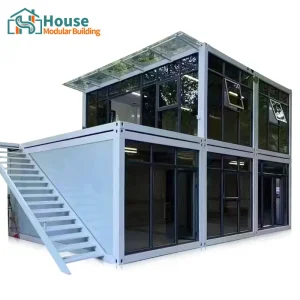
Explore our flagship OEM & custom fabricated structures engineered for global delivery, complying with rigorous international construction codes.

In the contemporary landscape of structural engineering and commercial real estate development, the demand for OEM DIY shipping container home plans has shifted from niche residential experiments to a highly systemized industrial sector. Global buyers, commercial developers, and distributors are increasingly looking for scalable solutions that combine the raw structural resilience of ISO standard shipping containers with the customizable flexibility of modern modular construction.
This whitepaper acts as an in-depth exploration of how industrial manufacturers bridge the gap between initial plans and final on-site installation. We evaluate the core engineering requirements of container modifications, detail localized compliance parameters across key global jurisdictions, and analyze the profound supply chain advantages of partnering with specialized manufacturing centers in China. Through rigorous engineering, vertical integration, and advanced BIM modeling, modern factories are transforming empty steel structures into high-performance, code-compliant habitable modules.
Corten-A weathering steel construction designed to withstand dynamic loading, high seismic zones, and corrosive marine atmospheres.
Blueprints prepared in alignment with IBC, IRC Appendix AQ, European CE directives, and regional wind-loading classifications.
Integrated thermal breaks and high-performance polyurethane spray or EPS insulation matching local energy code mandates.
House Modular Building has accumulated rich professional knowledge and extensive industrial experience in the design, engineering, and manufacturing of container houses and prefabricated modular buildings. The company operates a fully integrated corporate structure, featuring a specialized structural design team to provide solution-driven engineering based on clients' local site conditions, a technical sales team to oversee order processing, and a modern manufacturing plant that guarantees product delivery with maximum speed, quality, and precision.
Recognizing the distinct regional requirements of global buyers, we have established two advanced production bases strategically located in both the North and South of China. This geographic footprint provides robust delivery capabilities for international routes, optimizing ocean logistics and significantly lowering shipping overheads. We fully support OEM and ODM operations, providing custom structural fabrication for distributors and commercial projects worldwide.

A shipping container is inherently designed as a monocoque structure, where the corrugated steel panels provide substantial shear strength, and the corner posts carry the vertical compression load. When executing DIY shipping container home plans, cutting sections of the corrugated walls for doors, window systems, or open-plan layouts severely degrades the structural integrity of the container. Our OEM factory services address this vulnerability through rigorous engineering analysis and structural reinforcement:

Understanding the difference between building a container home entirely on-site versus ordering an engineered, factory-assembled OEM kit is critical for cost, quality, and regulatory compliance.
| Feature / Parameter | Standard DIY (On-Site Modification) | House Modular OEM Factory Production |
|---|---|---|
| Steel Sourcing & Welding | Manual cutting and welding, prone to rust, variable quality. | Precision laser cutting, certified factory welding, industrial anti-corrosion coating. |
| Insulation & Thermal Breaks | Traditional fiberglass batts, prone to thermal bridging. | Continuous polyurethane spray foam, integrated structural thermal breaks. |
| Building Code Approvals | Often difficult to certify on-site due to covered framing. | Third-party certified factory inspections, engineering stamps, UL/CE rated wiring. |
| Construction Timeline | 6 to 12 months depending on local labor conditions. | 30 to 45 days in-factory fabrication, quick on-site assembly. |
| Structural Certification | Requires hiring independent structural engineers. | Standardized structural drawings (BIM/CAD) provided with shipping documentation. |
One of the primary roadblocks in shipping container construction is obtaining local building permits. Under Google E-E-A-T guidelines, we must emphasize that there is no single global standard for residential structures. Instead, buyers must work with manufacturers who understand regional building codes. House Modular coordinates design parameters to align with major regulatory frameworks:

Partnering with a specialized Chinese manufacturer like House Modular Building provides substantial cost and quality advantages, stemming from China’s highly integrated manufacturing ecosystems:
1. Steel Sourcing & Fabrication Cost: China produces over 50% of the world's steel. By locating our production bases in both North and South China, we source high-quality Corten-A weathering steel directly from top-tier mills. The vertical integration of metal fabrication, laser cutting, and automated welding lines minimizes raw material waste and reduces labor costs.
2. Advanced Anti-Corrosion Treatment: Shipping containers are subjected to harsh maritime environments during transport. Our factories apply multi-layer, industrial-grade coating systems, including zinc-rich epoxy primers and acrylic topcoats conforming to ISO 12944 standard C4/C5 corrosion categories, guaranteeing a structural lifespan exceeding 50 years.
3. Efficient Global Logistics: Our proximity to major deep-water ports (such as Tianjin Port in the North, and Shenzhen/Guangzhou Ports in the South) allows us to offer optimized shipping plans. We arrange deliveries either as standard SOC (Shipper Owned Containers) or flat-pack configuration modules to minimize ocean freight rates.
A: Zoning laws and building codes vary by city, county, and state. Most jurisdictions require engineered drawings that demonstrate structural safety, structural load paths, and proper thermal values. We recommend consulting with your local building department regarding ADU (Accessory Dwelling Unit) rules or modular housing regulations before purchasing plans.
A: Steel is an excellent conductor of heat, which can lead to thermal bridging and interior condensation. We mitigate this by applying high-density closed-cell polyurethane spray foam or EPS boards. By installing a continuous layer of insulation and a vapor barrier, we isolate the steel frame from the interior climate, preventing cold spots and moisture buildup.
A: Yes. Because they are engineered from ISO container frameworks, our units can be stacked up to three stories high without additional structural support columns, provided the corner posts are properly aligned. We design custom connection plates and interlocking twist locks to secure multi-unit structures on-site.
A: Container homes can be placed on concrete piers, strip foundations, or full concrete slabs. For remote or sloped sites, helical screw piles are an excellent eco-friendly option. The foundation design must be stamped by a local structural engineer to suit your site’s soil bearing capacity and local frost lines.
A: All MEP runs are pre-designed and built into the floor and wall cavities during the factory fabrication phase. We install conduits, plumbing lines, and distribution boxes that meet national standards (such as NEC for the US, CE for Europe, and SAA for Australia) to ensure easy utility connection on-site.
Browse our extended product line of specialty modular containers, customized for commercial, residential, and industrial applications.



 House Modular Building