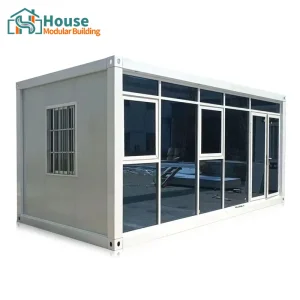
Explore our core engineering configurations designed to balance rapid scalability with robust structural metrics.


An authoritative analysis of industrial trends driving the transition from traditional off-site fabrication to specialized modular housing systems.
Urbanization rates coupled with material supply instabilities have exposed significant vulnerabilities within onsite building methodologies. Structural conversions leveraging standardized ISO dimensions provide an alternative mechanism of delivery: continuous parallel construction processes where factory fabrication of unit modules runs concurrent with on-site foundation works.
This off-site integration addresses critical modern commercial metrics: it shortens project critical path schedules by up to 50% while mitigating exposure to unpredictable local weather environments. When scaled globally, OEM 40ft container frames function as the core physical layout block for high-density configurations, temporary commercial zones, and flexible housing infrastructure.


House Modular Building has rich professional knowledge and experience in the production of container houses and prefabricated houses. The company maintains an in-house specialized engineering design team to deliver custom solution design for clients' demands, while our dedicated technical sales teams ensure precise compliance tracking and global delivery workflows.
To better serve customers and demonstrate the company's production and delivery capabilities, we have established production bases in both the north and south of China to provide efficient delivery capabilities to customers with different national needs. We support OEM and ODM operations in our factory for different countries, and provide distributors with a mutually beneficial partnership model.
For a long time, with the evaluation and recognition of customer satisfaction, our company team has developed comprehensive service capabilities and business technology coverage, starting from the production of raw materials, to the construction and construction of foundations, and then to the construction and operation of service systems.
A rigorous structural analysis of the 40ft High Cube ISO shipping container platform utilized in structural conversions.
| Technical Metric | Standard Specification | Engineering Compliance Standard |
|---|---|---|
| Outer Frame Dimensions | 12,192 mm (L) x 2,438 mm (W) x 2,896 mm (H) [40ft High Cube] | ISO 668 Class 1AAA |
| Structural Steel Chemistry | Corten-A Steel (SPA-H), minimum yield strength 345 MPa | JIS G3125 Standard |
| Corner Casting Architecture | Standardized twist-lock connection points, eight corners | ISO 1161 Standard |
| Seismic Design Category | Category D & E Compliant (High Seismic zones) | ASCE 7 / IBC Chapter 16 |
| Wind Load Resistance | Up to 250 km/h (Category 5 Hurricane Resistance) | EN 1991-1-4 (Eurocode 1) |
| Corrosion Prevention Paint | C5-M (Marine Grade Extreme) 3-layer zinc-rich epoxy coating | ISO 12944 Standard |
During the OEM conversion of standard 40ft containers, structural analysis via Finite Element Method (FEM) determines where cutouts for doors and glazing affect stress distribution. Original corrugated sidewalls are load-bearing, acting as a shear-diaphragm system. Removing sections requires replacement steel frames (rectangular hollow sections / RHS) welded around structural openings to transfer forces directly to the corner castings. This ensures the structural integrity remains uncompromised when modules are stacked multi-stories high.
How our engineering department resolves traditional container housing challenges such as thermal bridging and condensation control.
We decouple internal framing structures from the Corten steel envelope using specialized thermal break pads (elastomeric isolators). This prevents energy transfer, stopping cold-bridging and minimizing condensation risks along structural members.
Integrating polyurethane spray foam (closed-cell, class A fire rating) or advanced PIR/Rockwool sandwich systems to reach extreme R-values (R-30 to R-40) suitable for Arctic climates and hot dessert setups.
Utilizing multi-layered gypsum boards and soundproofing membranes that damp resonance in the steel panels, resulting in a sound transmission class (STC) rating exceeding 50dB for residential spaces.
Applying smart moisture-permeable membranes that prevent liquid water ingress from the exterior while allowing structural humidity to escape outward, preventing mold growth inside panels.
Our workforce scale and technical specialization ensure consistent quality delivery across all manufacturing stages.
House Modular operates as a production-oriented enterprise. Our industrial scale and capabilities allow us to manage the complete supply cycle—from sourcing high-grade raw materials to foundation system layouts and post-delivery assembly operations.
Our R&D team works directly with global engineers to verify structural wind loading, insulation performance, and interior material properties. This rigorous oversight reduces delivery defects and ensures compliance with international building regulations.

Optimizing transit systems and ensuring on-site certification for modular buildings across varying global jurisdictions.
Because our modular units conform to standard 40ft ISO dimensions, they load directly onto container vessels without requiring specialized breakbulk configurations. This reduces transport costs and simplifies rail and road logistics from ports to job sites.
We work directly with structural engineers in targeting countries to meet specific code requirements. Whether applying AS/NZS in Oceania, IBC/IRC in North America, or CE/EN standards in Europe, we adapt our designs to secure local building approvals.
Providing engineering documentation for site foundation prep. We assist developers in designing concrete slab-on-grade systems, isolated concrete piers, or modern helical steel screw piles to ensure stable, long-term anchoring.
How we are developing future modular structural systems to align with Net-Zero and smart city infrastructure.
Traditional concrete construction is responsible for nearly 8% of global CO2 emissions. By repurposing high-yield steel frames and utilizing recyclable structural components, modular buildings offer a significantly lower carbon footprint.
Our long-term roadmap focuses on incorporating eco-friendly raw materials, bio-based insulation foams, and integrated solar roofing systems. This turns passive modular shelters into active, energy-generating structures that feed power back into the local grid.
Our production facilities utilize automated welding arms and robotic structural line feeds to improve construction tolerances to within +/-1mm. This high precision ensures that multi-unit stacks fit together seamlessly on-site, minimizing alignment issues.
By streamlining operations in our northern and southern China bases, we maintain reliable production capacity to support global distribution and custom OEM development partners.
Expert answers addressing the key design, shipping, and regulatory concerns of commercial buyers and distributors.
We utilize closed-cell polyurethane spray foam directly on the steel walls, or install high-density PIR sandwich panels inside a steel framing layout. This provides continuous insulation coverage, minimizes thermal bridging, and achieves R-values exceeding R-38 for cold climates.
Our fabrication lines conform to international quality management systems including ISO 9001. Depending on the target region, we supply structures matching CE certifications (EN 1090 structural steel standards) and assist clients in providing documentation to meet local IBC/IRC code requirements.
All structural steel sections are blasted to remove mill scale, then treated with zinc-rich epoxy primers and polyurethane topcoats complying with C5-M (marine-grade) durability standards. This prevents salt-spray damage in coastal environments.
Yes, the structural corner castings and corner posts of ISO shipping containers are designed to handle high compression loads. With proper reinforcing and structural calculations, our modular units can be safely stacked up to 3 to 6 stories high, depending on seismic and wind load requirements.
Fully welded 40ft units utilize the complete container shell for structural stiffness, while flat-pack units package the roof, floor, and corner posts together to save shipping space. Flat-pack systems allow more units to ship in a single cargo container, reducing ocean freight costs, but require more on-site assembly.
Electrical conduits, PEX plumbing, and HVAC ductwork are installed inside structural wall cavities prior to internal sheetrock or panel cladding. All systems are pressure-tested and certified at the factory before shipping, meaning crews only need to make final connections on-site.
The choice of foundation depends on local soil conditions and building codes. We recommend concrete piers at the corner casting locations, helical screw piles, or a concrete slab-on-grade. The modular frame must be securely anchored at its structural corner castings.
Clients work with our engineering department to provide basic layouts or specs. We generate structural 3D CAD/BIM models showing window placement, load calculations, and finishing materials. Production begins only after structural plans are approved.
Explore our additional flat-pack, expandable, and glass curtain wall modular options for commercial and residential applications.


 House Modular Building