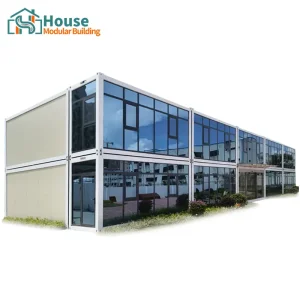
OEM Two-Story Site Office Container House Manufacturer, Companies


Custom 20ft Black Office Container with Glass Curtain Wall Manufacturers, Company

Custom 20ft Two-Story Expandable Container House with Rooftop Terrace Manufacturers, Factories
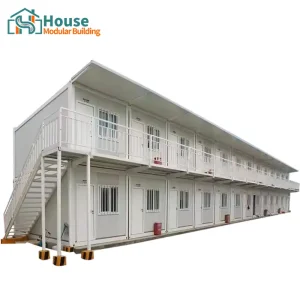
OEM Two-Story Worker Dormitory Container Complex Manufacturers, Factory

Custom Two-Story Luxury Office Container with Lounge Area Manufacturer, Suppliers


OEM Prefab 20ft Expandable Container - Elegant White Woodgrain Design Manufacturer, Manufacturers
Analyzing structural shifts in commercial real estate, housing affordability, and modular B2B deployment frameworks.
Globally, the demand for 3-bedroom modular container structures has expanded beyond DIY micro-housing. Institutional developers, mining sectors, eco-tourism operations, and government housing entities are utilizing these units as modular solutions to counter traditional construction delays.
Enterprise procurement pipelines focus on minimizing total cost of ownership (TCO). High-yield structural solutions allow rapid setup, minimizing local high-cost labor inputs while optimizing structural structural durability and thermal performance metrics.
Sourcing from established OEM manufacturers ensures that steel frame composition, wind resistance certifications, and thermal barrier indices match specific local municipal requirements (IBC, AS/NZS, and CE standards).
A granular breakdown of structural variables, raw material pricing, and manufacturing parameters influencing project costs.
Understanding the structural variables of an OEM 3-bedroom modular home requires dissecting the fabrication stages. The table below represents estimated baseline engineering models for standard 20ft and 40ft expandable/multi-unit container house configurations:
| Specification Category | Standard Economy Grade | Premium Architectural Grade | Heavy-Duty Industrial Grade |
|---|---|---|---|
| Base Price Range (FOB China) | $12,000 - $18,000 | $22,000 - $35,000 | $38,000 - $55,000 |
| Steel Frame Profile | Q235 Hot-dip Galvanized, 2.5-3.0mm | Q345 Heavy Structural Steel, 3.5-4.0mm | Reinforced Marine Grade Alloys, Custom Sections |
| Insulation Matrix | 50mm EPS / Glasswool Panel | 75mm-100mm Rockwool or PU Panels | Dual-layer Polyurethane + Vacuum Infill Panels |
| Glazing System | Single-Pane Tempered, Alu Frame | Double-Glazed Low-E, Argon Gas Infilled | Hurricane-proof Triple-Glazed, Thermal Break Alu |
| OEM Interior Customization | Basic PVC Floor, Melamine Walls | SPC Flooring, Fiber Cement + Eco Paint Panels | Anti-microbial, Fire-rated High-Traffic Finishes |
House Modular Building possesses rich professional knowledge and deep industrial experience in the manufacturing of container houses and prefabricated modular complexes. The enterprise structure is optimized for global execution:


For a long time, with the evaluation and recognition of customer satisfaction, our company team has comprehensive service capabilities and business technology coverage, starting from the production of raw materials, to the construction and construction of foundations, and then to the construction and operation of service systems. As a strategic supplier of container houses, we are committed to building highly robust, transportable, and energy-efficient units that lower local installation expenditures.
How downstream industrial integration and structured supply chains enable unmatched cost-performance ratios.
Our production facilities are situated in premier steel processing clusters. By bypassing intermediary brokers, we purchase raw coils directly from state-owned mills, enabling precise chemical control (C, Mn, Si) to match tensile and corrosion-resistant profiles.
Structural profiles are cut and cold-formed on high-precision computerized lines. Standardizing tolerances below 1.5mm ensures that components align seamlessly during onsite field expansion or vertical stacking.
From double-glazed architectural glass units to custom CNC-milled structural hinges, the proximity of component manufacturers in China allows us to source certified sub-assemblies rapidly, maintaining lower overheads than Western fabricators.
How modern 3-bedroom modular units are engineered to meet localized micro-climate and architectural regulations.
In regions like Scandinavia, Canada, and the Northern US, thermal bridging is a critical engineering challenge. OEM 3-bedroom units utilize a thermal break layer combined with high-density polyurethane (PU) insulation. Roof assemblies are sloped and reinforced to handle static snow loads up to 2.5 kN/m² without deformation.
For deployments in the Middle East and coastal Australia, structural elements are protected by C4/C5 marine-grade anti-corrosive coatings. Double-glazed windows feature reflective silver-oxide Low-E layers that reflect solar radiation, drastically lowering HVAC energy consumption.
In urban environments, space limits traditional construction machinery. Our flat-pack and modular designs are engineered to be crane-hoisted and connected in days, providing space-efficient 3-bedroom units that serve as modular apartments, site offices, or remote workforce clinics.
Emerging technologies driving efficiency and performance in B2B prefab developments.
Modern 3-bedroom container complexes are increasingly prepared for off-grid operations. Factory-integrated conduits support rooftop solar configurations, battery storage enclosures, and smart electrical distribution boards, enabling modular net-zero energy buildings.
In line with international green building standards, structural profiles and interior finishes utilize recycled and low-emission materials. Non-toxic finishes, FSC-certified flooring, and recyclable insulation layers enhance indoor air quality and help developers secure LEED and BREEAM certifications.
Building Information Modeling (BIM) allows clients to customize floor plans virtually, validating MEP systems and structural load paths before manufacturing begins. This eliminates high-cost structural adjustments on the factory floor.
A B2B framework for managing risks, optimizing container loading volumes, and streamlining custom clearance.
B2B buyers can tailor structural layouts to meet local requirements. Our engineers provide detailed CAD drafts, layout plans, and material specifications for approval. Our customization process covers:
Shipping container structures efficiently is key to cost management. Flat-pack options are engineered to bundle 4 units into the space of a single standard 40ft HQ container, reducing ocean freight costs. For expandable models, pre-mounted electrical and plumbing systems mean that once on site, basic crane hoisting and locking can be completed within hours.
Expert answers addressing the primary design, costing, logistics, and engineering queries of B2B procurement managers.


OEM Li Glass Curtain Wall Flat Pack Container House Manufacturer, Distributor

Custom Container House With Glass Wall for Office Suppliers, Factory

OEM Two Storey Steel Container House Manufacturers, Factories


OEM Modular Office Container with Glass Façade - Dual Unit Configuration Suppliers, Company


Wholesale 2 Layer K House Prefabricated Steel House for Assemble Manufacturer, Manufacturers
 House Modular Building