Explore our premium architectural designs manufactured under rigorous structural engineering controls. Complete product list featuring rapid-deploy frames, luxurious wood finishes, and modern glass facades.

Empowering global projects through industry-leading expertise in modular design, structural fabrication, and supply chain excellence.
House Modular Building possesses comprehensive professional knowledge and decades of technical experience in the large-scale production of container houses, prefabricated steel offices, and custom expandable structures. With an in-house design engineering department specializing in CAD/BIM architectural systems, we translate custom parameters into structural solutions. Our dedicated technical sales and order processing teams coordinate directly with global distributors to facilitate logistics, certifications, and smooth deliveries.
Strategic Manufacturing Capabilities: To optimize transit times and minimize international shipping freight costs, we have established dual manufacturing bases across both Northern and Southern China. This geographic footprint provides robust shipping lanes to North America, Europe, Oceania, and remote island regions. We fully support turnkey OEM and ODM integrations, creating collaborative partnership ecosystems with global distributors, developers, and municipal contractors.
From premium raw metallurgical sourcing to concrete foundations and systemized plumbing/electrical operations, House Modular coordinates the entire value chain. We host over 200 skilled factory personnel. Among our workforce, specialized engineering, R&D, and quality control staff comprise more than 30% of our personnel roster. With over 60% of the structural technicians holding 5+ years in modular steel engineering, and leadership teams driving structural material advancements for over a decade, we provide unparalleled reliability as an international container house manufacturer.


Global Quality Management Compliant
Analyzing the paradigm shift toward highly integrated modular housing. How scalable structural layouts resolve global housing crises, high mobilization expenses, and strict environmental parameters.
As metropolitan populations escalate, municipal planners utilize 20ft expandable container units as Accessory Dwelling Units (ADUs). The fold-out configuration reduces logistics costs, enabling the delivery of a fully insulated 37-square-meter home in a single shipping container slot.
For remote mining, petroleum extraction, and energy production sites, traditional civil construction is economically unfeasible. Expandable cabins serve as comfortable, long-term living facilities for engineers, equipped with pre-engineered electrical circuits, local plumbing manifolds, and mechanical systems.
When natural disasters strike, response speed is critical. A single trailer can transport multiple folded units to site. Once positioned, these systems unfold in under 15 minutes, serving as sterile medical clinics, tactical command units, or emergency housing centers.
Hospitality firms require minimal on-site footprints to preserve natural landscapes. Expandable pods sit on helical screw piles, bypassing heavy concrete foundations. This preserves the environment while offering premium, glazed, highly insulated spaces for guests.
The demand for 20ft expandable container houses is growing dynamically across continents due to changing building regulations and rising labor costs. In North America, structural systems must comply with local International Building Codes (IBC) and State-level housing regulations. Under these guidelines, the structural steel frames must handle heavy seismic loads, and roof purlins must be engineered for regional snow loads.
In Australia and Oceania, wind certification is critical. Products deployed in North Queensland or Western Australia must meet Wind Region C or D standards (AS/NZS 1170.2). This requires heavy-duty structural steel framing, reinforced corner brackets, and robust chemical anchoring. In Europe, energy performance certifications (such as the EPBD directive) require high thermal performance, which we achieve using advanced polyurethane sandwich paneling and double-glazed, argon-filled low-E window frames.
Comprehensive metallurgical, structural, thermal, and mechanical parameters of our standard 20ft expandable container configurations.
| Structural Parameter | Technical Specification | Compliance Standards | Status |
|---|---|---|---|
| Primary Steel Framework | Q355B Hot-Dip Galvanized Structural Steel (Minimum zinc coating 120g/m²) | ASTM A572 / GB/T 1591 | Certified |
| Wall Insulation Panel | 50mm/75mm Polyurethane (PU) or Rockwool Sandwich Panel (Density: 40kg/m³) | EN 13165 / AS/NZS 4859.1 | Class A Fire Rated |
| Folding Hinge System | Reinforced 304 Stainless Steel hinges with anti-wear composite bushings | Internal Mechanical Stress Test (10,000+ folds) | Patented |
| Sealing & Water Ingress | Continuous dual-extrusion EPDM gaskets with interlocking structural profile | ASTM E331 Water Penetration Resistance | Zero Leakage |
| Floor Structure | 18mm Fiber Cement Board + Premium SPC wood grain vinyl flooring | ISO 9001 / BS 476 Fire Class 1 | Waterproof |
| Wind Load Capacity | Engineered to resist wind forces up to 120 km/h (Region B/C) | AS/NZS 1170.2 / IBC Section 1609 | Wind-Tested |
| Seismic Resistance | Design acceleration spectral value calculated for Seismic Zone 8 | ASCE 7-16 / GB 50011 | Grade 8 Seismic |
A key challenge in purchasing expandable prefab containers internationally is ensuring compliance with local codes. Standard off-the-shelf modules often fail local electrical and plumbing inspections. House Modular resolves this problem through structural pre-configurations tailored to your destination market.
Electrical Code Adaptability: For North American deployments, our factory installs conduit lines, outlets, and panel boxes that meet UL and NEC requirements. For European markets, we pre-install wiring systems with CE/VDE certification, and for Australia/New Zealand, we use SAA-certified outlets, breakers, and distribution boards.
Plumbing & Mechanical Safety: Water supply and drainage lines are built using regional materials, such as PEX-B plumbing lines for the US (UPC compliance) and WaterMark-certified components for Oceania (AS/NZS 3500). Drainage outlets are pre-configured to align with municipal waste inlets, reducing installation time.
Real-world examples showing how our 20ft expandable container houses are configured and installed across different climates and industries.
Configuration: 75mm Polyurethane insulation core, triple-pane low-E glass, thermal-break steel framing, and localized underfloor heating manifolds. Installed in Northern Canada and Scandinavia as exploration basecamps to resist temperatures below -40°C.
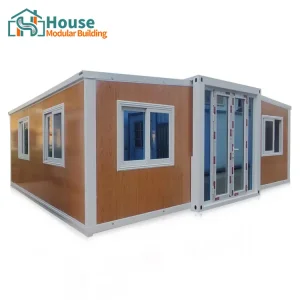
Configuration: Exterior fiber-cement wood grain cladding, large floor-to-ceiling double-glazed sliding glass doors, integrated bathroom module, and a perimeter composite wood deck. Deployed in coastal Costa Rica and the Australian Outback.
Configuration: Antimicrobial, seamless vinyl floor sheets, integrated HVAC air filtration, pre-installed medical-grade utility tracks, and LED lighting layouts. Utilized by relief agencies as field hospitals and command posts.
A look at the technology driving the next generation of modular housing, focused on carbon reduction, smart systems, and material science.
Integrating pre-wired smart sensors (using Zigbee or Matter protocols) to monitor structural stress, internal humidity levels, and HVAC power consumption in real time.
Testing thin-film photovoltaic panels directly bonded to the container's steel roof, allowing the structure to generate power immediately upon unfolding.
Researching natural hemp-fiber and mycelium insulation options to replace petrochemical foams, working toward a carbon-neutral prefabricated building envelope.
Developing cloud-based BIM configuration tools that let clients design floorplans, choose regional insulation classes, and generate manufacturing files instantly.
Expert answers to the most common engineering, shipping, and setup questions from commercial buyers and municipal planners.
Our patented folding hinge mechanism uses dual-extrusion EPDM compression gaskets. When the side modules unfold, they lock into a recessed structural steel channel, compressing the gaskets to form a windproof and waterproof seal. This layout prevents water pooling and ingress, passing ASTM E331 water penetration tests under high wind pressures.
Yes. We routinely configure electrical panels, breakers, conduits, and wire gauges to meet local standards, including UL/NEC (North America), CE/VDE (Europe), and SAA (Australia/New Zealand). Plumbing systems are similarly built with compliant materials, such as WaterMark-certified fittings or PEX piping, to simplify local building approvals.
Because the structural steel frame is rigid and self-supporting, it does not require a full concrete slab. For temporary setups, simple concrete blocks placed at load-bearing points are sufficient. For permanent installations, we recommend concrete footings or helical screw piles to secure the frame against wind uplift and soil shifting.
When folded, a standard 20ft expandable container house is packed to standard shipping dimensions. This allows a single unit to ship as a standard 20ft container, or two units to pack into a 40ft High Cube container, reducing international freight costs.
The Q355B structural steel frame is hot-dip galvanized and coated with zinc-rich epoxy paint to prevent rust. In normal environments, the structural frame is engineered for a lifespan of 25 to 30 years. Regular maintenance of the rubber seals and exterior coating will prolong this lifespan, even in damp or coastal locations.
View our wider selection of modular systems, ranging from multi-bedroom residential layouts to custom double-story offices and industrial workspaces.






 House Modular Building









