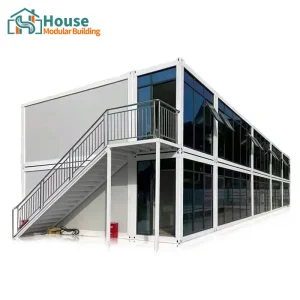
Engineered for architectural versatility, rapid thermal deployment, and ultimate weather resistance.
Modern high-end residential engineering requires structural solutions that combine architectural luxury with environmental resilience. House Modular Building, as an industry-leading manufacturer, addresses this paradigm shift by developing premium waterproof prefab luxury villas. These structures are engineered to perform under extreme weather conditions, including heavy typhoons, high humidity coastal environments, and intense seismic activities.
By shifting construction from unpredictable field sites to precision-controlled indoor environments, House Modular Building maintains strict quality control over every structural joint, multi-layered waterproof barrier, and HVAC thermal bridge connection. This industrialized manufacturing approach significantly minimizes waste, optimizes raw material usage, and delivers turn-key luxury modular assemblies to global buyers and developers.

Exploring the advanced structural layers and composite materials that prevent water ingress and oxidation.
Utilizes double-sided EPDM synthetic rubber membranes coupled with a liquid-applied elastomeric waterproof coating. Prevents moisture infiltration under positive water pressure up to 0.8 MPa.
Hot-dip galvanized structural profiles (Q355B structural steel class) with a minimum coating weight of 275g/m². Coated with fluorocarbon primers for maximum C4/C5 marine environment protection.
Internal structural columns act as concealed downspouts, capable of evacuating up to 150mm of rainfall per hour. Eliminates exterior roof gutters for a sleek, clean, modern architectural look.
| Structural Parameter | Technical Standard | Performance threshold | Tested Certificate |
|---|---|---|---|
| Waterproof Rating | EN 12154 / GB/T 21086 | Class I (Zero Leakage under 1200Pa Static Pressure) | SGS / CE Compliance |
| Wind Load Resistance | AS/NZS 1170.2 / ASTM E330 | Up to Category 5 Typhoon (approx. 250 km/h) | Intertek Structural Labs |
| Seismic Design Category | IBC Section 1613 / GB 50011 | Magnitude 8 (Seismic Acceleration 0.40g) | CMA Structural Appraisal |
| Thermal Heat Transfer (U-Value) | ISO 10211 / ASHRAE 90.1 | 0.22 W/(m²·K) (Equipped with PU Foamed Core Panels) | TUV Thermal Insulation Report |

To provide efficient global delivery and lower supply chain risks, House Modular Building maintains dual manufacturing bases in both Northern and Southern China. This strategic positioning optimizes domestic material sourcing and ensures direct, high-capacity shipping lines from major ports like Tianjin/Qingdao (North) and Shanghai/Shenzhen (South).
Our factories operate state-of-the-art robotic welding cells and computerized laser cutting lines. This integration of advanced machinery ensures tolerances within +/- 0.5mm, which is critical for airtight modular assembly. Global distributors and builders benefit from our localized supply chain agreements, ensuring consistent availability of high-grade raw steel, double-glazed low-E tempered safety glass, and custom luxury structural finishes.
Our optimized layout supports rapid containerization. Standard modular structural frames are engineered to fit directly into high-cube shipping containers or shipped as SOC (Shipper Owned Container) units, which significantly cuts logistics costs and reduces unloading times at destination ports.
Addressing modern zoning regulations, green building standards, and custom structural specifications.
High-end resorts often face challenges with site accessibility and local environmental impact. House Modular Building's waterproof prefab luxury villas provide a low-impact solution. Engineered with self-contained structural foundations, these villas can be installed over fragile terrain like sand dunes, tropical hillsides, or wetlands. This method requires minimal site excavation, saving both time and natural vegetation.
As a production-oriented manufacturer, we assist distributors with custom layouts, customized architectural details, and tailored load-bearing profiles. We provide raw CAD layouts, structural calculations, and 3D rendering assets. This technical support enables regional distributors to present professional submittals to local zoning authorities, accelerating building permit approval.

Ensuring global compliance and mapping out the technical future of modular residential technology.
We adapt our modular framing designs to align with major international standards, including the International Building Code (IBC) for the US, Eurocodes for the EU, and AS/NZS 1170 for Oceania. Our engineers assist in adapting local electrical wiring (including UL/CE/SAA marked components) and plumbing installations to conform with national requirements, facilitating smooth local inspections.
Our future R&D roadmap focuses on carbon-neutral construction materials and smart home systems. We are currently integrating VOC-free bio-based interior paneling, thin-film photovoltaic roof cladding, and gray-water recycling systems. These smart technologies allow modular luxury villas to run off-grid, lowering lifetime operational costs and meeting strict ESG goals.
Get detailed answers on modular transport, insulation performance, and custom options.
Customized container units and expandable spaces designed for global housing and commercial operations.
 House Modular Building