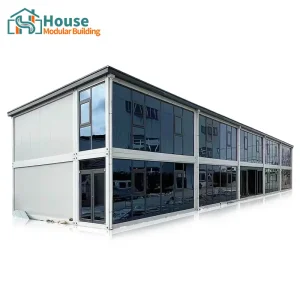
Explore our state-of-the-art prefabricated and expandable shipping container configurations, designed for quick installation, long-term durability, and structural scalability.





The challenge of housing insecurity and homelessness is an escalating concern for municipalities, non-profit institutions, and structural planners worldwide. Traditional construction systems often fail to keep pace with the urgent, high-density demand required for transitional, emergency, and supportive housing. This has driven the architectural shift toward modular shipping container configurations. As a premier custom homeless shipping containers supplier and distributor, House Modular Building provides specialized manufacturing methods designed to bridge the gap between rapid delivery, financial efficiency, and high structural reliability.
By re-engineering ISO-standard shipping containers into robust, stackable micro-apartments and supportive communal blocks, we offer governments and NGOs a scalable asset. Unlike temporary tent encampments or low-durability wood structures, shipping containers possess an inherent, industrial-grade exoskeleton. They are designed to withstand oceanic pressures, making them uniquely suited for long-lifecycle urban housing projects.
Standard industrial containers are designed for cargo transport, not human habitation. To guarantee safety, energy efficiency, and regulatory compliance, House Modular Building implements a comprehensive structural transformation roadmap. Our containers undergo precision laser cutting, framing reinforcement with structural C-channel and structural H-beams, and the installation of custom multi-layer insulation systems.
To meet energy regulations (such as California Title 24 or EU Eurocodes), we utilize high-density polyurethane spray foam combined with rockwool framing. This provides superior R-value insulation, preventing thermal bridging and drastically lowering heating and cooling costs.
Our units are engineered using fire-rated materials, featuring cement-fiber subflooring, Class A flame-spread rated interior paneling, and integrated fire suppression/sprinkler pathways built straight into the chassis during construction.
All wastewater, electrical, and HVAC conduits are prefabricated to allow quick daisy-chain connection on-site. This modular layout minimizes local tradesman costs and enables rapid site activation for supportive villages.
House Modular Building has rich professional knowledge and experience in the production of container houses and prefabricated houses. The company has a design team to provide solution design for customers' needs, a sales team to follow up and serve customers' order requirements, and the factory guarantees product delivery with quality and production efficiency.

Production Floor: Ensuring premium quality, compliance, and industrial efficiency at House Modular Building.
For a long time, with the evaluation and recognition of customer satisfaction, our company team has comprehensive service capabilities and business technology coverage, starting from the production of raw materials, to the construction and construction of foundations, and then to the construction and operation of service systems.
House Modular is a production oriented enterprise. The company has a large production base, and the factory has a senior professional independent research and development team. The factory currently has more than 200 employees, among which technical personnel such as shell research and development account for more than 30% of the total number of employees; More than 60% of the employees have over 5 years of experience in the shell production industry, and the core members of the team have worked in the building materials service field for more than 10 years. As a supplier of container houses, we must have a strong team to serve customers and solve their demand problems.
In order to better serve customers and demonstrate the company's production and delivery capabilities, we have established production bases in both the north and south of China to provide efficient delivery capabilities to customers with different national needs. We support OEM and ODM operations in our factory for different countries, and provide distributors with a mutually beneficial partnership.
By operating two strategically located factories near primary maritime ports in both Northern and Southern China, we secure consistent raw material channels, insulation supply chains, and high-tensile steel options. This ensures that even during global logistics issues, House Modular maintains reliable, on-time delivery schedules for massive municipal housing projects.


Our development pipeline ensures that design prototypes are engineered for structural load-bearing parameters, wind resistance, and thermal efficiency before heading to the manufacturing floor.
Municipal codes, climate factors, and target occupant populations vary extensively across different global regions. A true custom homeless shipping containers distributor must design modules to meet these local challenges. Here is how House Modular configures its shipping container solutions for primary markets:
Designed for compliance with IBC (International Building Code) and regional structural codes (such as California's Title 24 energy standards). We implement heavy-gauge steel framing, ADA-compliant accessibility ramps, seismic restraint systems for West Coast deployment, and custom hookups for municipal utilities.
Engineered with a primary focus on thermal performance and eco-friendly features. Our European designs utilize triple-glazed windows, advanced mechanical ventilation with heat recovery (MVHR) to maintain indoor air quality, and exterior cladding options that blend seamlessly with modern European cityscapes.
Configured to combat coastal corrosion and intense solar radiation. We use marine-grade high-durability paints, cyclonic structural brackets to withstand severe storms, and integrated solar canopy options that allow shelters to operate off-grid in remote or disaster-hit zones.
Looking to the future, transitional housing must evolve to become more sustainable, intelligent, and flexible. At House Modular, our design team is driving innovation through several key developments:
Integrating smart sensors within modular shelters to track energy usage, air quality, and water levels. This telemetry data allows municipal housing operators to minimize operational costs and maintain healthy living spaces.
Transitioning internal materials to bamboo fiber composites, recycled steel studs, and VOC-free coatings. We aim to offer completely carbon-neutral shelter structures by 2028, aligning with international green building goals.
Improving our folding and expandable mechanisms. Through upgraded hydraulic and mechanical systems, our next-generation expandable units will go from flatpack shipping to fully habitable two-bedroom spaces in under 30 minutes.
Find detailed technical answers regarding regulatory compliance, manufacturing capacity, delivery, and customization options for our transitional modular products.
Explore our complete catalog of industrial, commercial, and residential modular structures, manufactured to global structural standards and ready for international delivery.






 House Modular Building