Global demand for sustainable, resilient, and highly efficient modular structural systems is reshaping contemporary architecture. As land resources tighten and ecological awareness spikes, the integration of custom container units represents a structural optimization rather than a construction compromise.
Historically viewed as temporary housing alternatives, industrial-grade steel structural containers have transformed. By utilizing precision engineering, structural integrity calculations, and state-of-the-art thermal breakthroughs, modern custom eco-friendly container homes serve as permanent, high-end residential estates, dynamic commercial offices, and vital community installations.
By shifting 90% of structural manufacturing off-site, we achieve unprecedented control over quality, material utilization, and thermal envelope optimization. From low-emission paints to advanced energy recuperation systems, our products offer structural solutions designed to balance high design values with minimum environmental disruption.

House Modular Building holds rich professional knowledge and extensive experience in the high-volume production of premium container houses and prefabricated modular complexes. Through structural integrity engineering and user-intent-driven space optimization, we provide end-to-end solutions tailored to commercial development, mining camps, private housing estates, and public sector developments.
To better serve customers globally and demonstrate the company’s extensive manufacturing and delivery capabilities, we have established production bases in both the north and south of China. This dual-base manufacturing architecture provides efficient delivery options targeting different international ports. We support comprehensive OEM and ODM configurations in our factories to satisfy region-specific insulation, electrical, and structural codes, establishing long-term, mutually beneficial partnerships with international distributors, construction contractors, and developers.
Our corporate philosophy is rooted in long-term customer satisfaction and validation. Our technical team covers the entire product lifecycle: starting from high-grade raw structural steel processing, through deep foundation engineering consulting, to final site assembly and the hand-over of fully functional mechanical, electrical, and plumbing (MEP) systems.


House Modular is fundamentally a production-oriented, quality-driven enterprise. With a large production base outfitted with laser-cutting machinery, automated robotic welding stations, and specialized anti-corrosion coating lines, we maintain complete control over raw material sourcing and assembly tolerances. As a leading global supplier of container houses, we maintain a highly specialized customer-support division to address complex engineering demands, site constraints, and trans-continental shipping logistics.
Leveraging the world's most robust industrial manufacturing ecosystem, House Modular Building combines geographical access to premium raw materials with highly optimized logistics pipelines.
China’s modular housing supply chain is not merely about cost reduction; it represents deep technological integration. From the primary structural steel alloys to high-density insulation materials, internal dry-wall structures, and certified electrical wiring harnesses, everything is sourced within close proximity to our factories. This density of specialized secondary industries allows for fast prototyping, consistent high quality, and rapid response to complex custom orders.
We utilize high-yield strength structural steel frames that undergo sandblasting to grade Sa 2.5, followed by rich zinc epoxy primer and marine-grade polyurethane top coatings. This ensures maximum protection against harsh coastal air, chemical pollution, and mechanical wear.
With operational hubs in both North and South China, we minimize logistics complications. Whether routing through northern shipping hubs like Tianjin/Qingdao or southern gateways like Shenzhen/Nansha, we optimize freight schedules and cut ocean shipping rates for our international buyers.
By leveraging computer-guided precision shearing, automatic structural framing stations, and factory-controlled indoor assembly lines, material waste is reduced to under 1.5%, a contrast to traditional on-site construction methods.
Developing a sustainable structure is only half the battle; navigating regional building codes, planning permissions, and geographic load parameters is what guarantees project viability.
At House Modular Building, our engineering team ensures that every container unit is adapted to meet local regulations. We perform complex finite element analysis (FEA) on structural steel designs to certify wind resistance and load metrics according to regional requirements.
| Target Region | Applicable Standards & Certifications | Structural & Safety Adaptations | Thermal & Energy Compliance Solutions |
|---|---|---|---|
| North America (US & Canada) | IBC, IRC, AISC, CSA A277, NFPA 70 (NEC) | High seismic zone detailing, hurricane tie-down anchor designs, snow-load reinforcement (up to 50 psf). | Closed-cell Polyurethane spray foam (R-21 to R-38 values) matching ASHRAE 90.1 energy protocols. |
| European Union & UK | Eurocodes (1 to 9), CE Mark (EN 1090-1), BS 8110 | Structural framing certified for wind zone loads up to Category 4. Non-combustible A1-grade rockwool panel configurations. | Low-E double-glazed insulated glass units with thermal breaks. Target U-values matching local building guidelines. |
| Australia & New Zealand | AS/NZS 1170, AS 3600, Building Code of Australia (BCA) | Cyclonic region wind classifications (C1-C4). Corrosion-resistant marine alloys for seaside developments. | Reflective thermal barriers, passive cross-ventilation designs, and compliance with high-rating energy certificates. |
| Rest of World (Mining/Remote) | ISO 1496-1, local occupational health regulations | Reinforced base structures for easy transport, stacked multi-story lock integrations, extreme dust protection seals. | Heavy-duty EPS panel insulation combined with integrated high-efficiency split air handling and mechanical ventilation. |
Our custom container structures are highly versatile. The modular design enables quick installation and setup for multiple applications:
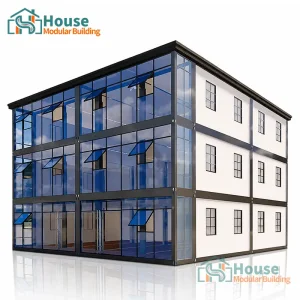
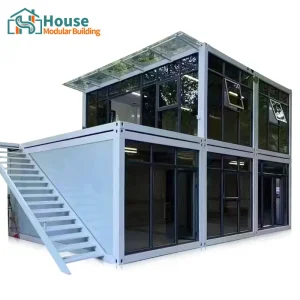
Optimized for rapidly expanding corporate hubs, these units utilize double-glazed structural glass curtain walls to maximize daylighting, lowering heating and lighting expenses while offering a contemporary visual profile.
Designed for sensitive natural reserves, these container frames are deployed using helical pier foundations to prevent root system and landscape disruption, facilitating a zero-impact installation process.
Configurable as pressure-controlled isolation rooms, mobile diagnostic clinics, or field hospitals. Built for swift logistics and rapid installation in disaster zones or remote development sites.
The prefabricated modular sector is undergoing rapid technological evolution. Five key vectors are shaping next-generation modular designs:
Integration of hybrid solar-battery arrays, smart sub-metering systems, and direct graywater reclamation pipelines to achieve off-grid structural independence.
Replacing standard container carbon steel framing with weather-resistant Corten steel alloys, extending the structure's operational lifespan in coastal zones to over 50 years.
Blending light-gauge steel frameworks with traditional shipping container configurations to support wider indoor spans, high ceilings, and expansive floor plates.
Addressing the primary engineering, logistical, and structural compliance questions for corporate procurement managers and site planners.
 House Modular Building