Explore our core collection of high-performance prefabricated container solutions designed for global deployment and fast site integration.



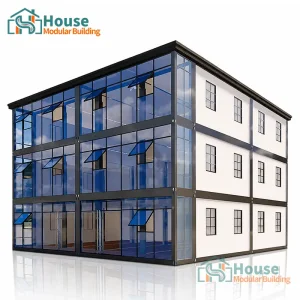




The global construction industry is undergoing a structural paradigm shift, driven by the constraints of traditional building methods: labor shortages, rising material costs, environmental regulations, and prolonged development timelines. Among the innovations leading this transformation, Custom Double Wide Container Homes stand out as the premium architectural solution bridging the gap between temporary modularity and high-end residential or commercial permanence.
Double-wide containers operate on a double-width framework, merging two structurally independent, high-grade steel units to create an expansive, open-plan living or working space. This method mitigates the "narrow corridor" dynamic associated with standard ISO shipping containers. By structurally modifying and reinforcing load-bearing side columns, manufacturers can deliver expansive layouts ranging from 400 to over 1,000 square feet per module, maintaining containerized logistically optimized footprints during shipment and expanding on-site.
Urban density and rural labor shortages demand pre-engineered modular structures that arrive ready to install. Double-wide containers bypass on-site framing, electrical wiring, plumbing, and structural inspections by completing up to 90% of the manufacturing inside specialized factories. This off-site prefabrication reduces overall project delivery times by up to 50% compared to traditional on-site construction, preventing weather-induced delays and site safety hazards.
From North American residential housing shortages to European eco-tourism initiatives and high-density industrial mining camps in Western Australia, double-wide container homes provide crucial infrastructure. In the commercial sphere, enterprises utilize double-wide systems as high-bay offices, medical clinics, regional command centers, and temporary modular hotels.
Distributors play a critical role in the global supply chain, serving as local compliance authorities and logistics coordinators. They manage shipping routes, clear customs, oversee foundation engineering, and manage localized contractor partnerships. This dual dynamic of direct-factory production and localized distributor fulfillment provides enterprise clients with scaled pricing, rapid response support, and localized accountability.
House Modular Building has rich professional knowledge and experience in the production of container houses and prefabricated houses. The company has a design team to provide solution design for customers' needs, a sales team to follow up and serve customers' order requirements, and the factory guarantees product delivery with quality and production efficiency.
In order to better serve customers and demonstrate the company's production and delivery capabilities, we have established production bases in both the north and south of China to provide efficient delivery capabilities to customers with different national needs. We support OEM and ODM operations in our factory for different countries, and provide distributors with a mutually beneficial partnership.

For a long time, with the evaluation and recognition of customer satisfaction, our company team has comprehensive service capabilities and business technology coverage, starting from the production of raw materials, to the construction and construction of foundations, and then to the construction and operation of service systems.
House Modular is a production oriented enterprise. The company has a large production base, and the factory has a senior professional independent research and development team.
Our dual-base layout (North and South China) optimizes domestic sourcing of high-grade raw steel and ocean freight logistics. The northern facility specializes in heavy structural cold-formed steel and extreme-climate insulation configurations, while our southern base focuses on lightweight quick-assembly modules, coastal corrosion-resistant container designs, and global export shipping lines. As a trusted OEM/ODM partner, we provide white-label product runs, custom color branding, structural engineering adjustments, and custom hardware installations to suit the targeted market requirements of distributors worldwide.
The core members of our team have worked in the building materials service field for more than 10 years. As a supplier of container houses, we must have a strong team to serve customers and solve their demand problems.
We provide full structural, mechanical, electrical, and plumbing design files during the pre-production phase. Every double-wide container home undergoes strict quality assurance protocols including structural load testing, hydraulic leak checks, and electrical resistance testing before transport preparation.

Double-wide container homes utilize customized hot-dip galvanized steel frames to ensure long-term durability. Below are the standard technical specifications of our heavy-duty custom double-wide modular units:
| Specification Component | Standard Configuration Details | Upgrade Options Available (ODM/OEM) |
|---|---|---|
| Main Frame Structure | Q355B structural steel, hot-dip galvanized, anti-rust coated (thickness: 3.0mm - 4.0mm) | High-tensile corrosion-resistant marine steel (Q355B equivalent to S355JR) |
| Wall & Ceiling Panels | 75mm Rockwool/PU sandwich panels, flame retardant class A, density 120kg/m³ | 100mm/120mm structural insulated panels (SIPs) for sub-zero climates |
| Flooring System | 18mm fiber cement board with heavy-duty anti-static PVC flooring wrap | Engineered hardwood, SPC lock flooring, custom ceramic tile finishes |
| Electrical System | Pre-wired conduits (AS/NZS, UL, CE, GB standards), custom distribution boards | Smart home automation panels, solar hybrid inverter integrations |
| Windows & Glass Walls | Double-glazed tempered glass with thermal breaks, aluminum profile frames | Triple-glazed Low-E glass curtain walls, security shutters, smart glass coating |
A primary engineering challenge of container structures is structural insulation and preventing thermal bridging. House Modular designs utilize an integrated outer envelope wrapping system. By adding specialized thermal breaks between the steel posts and internal wall systems, we eliminate condensation risk. The polyurethane and high-density rockwool core provides thermal values ranging from R-20 to R-40, lowering HVAC energy loads.

Integrated Structural Integrity: The structural joints of double-wide homes require precise alignment. When the two modules are deployed on-site, a specialized structural seal system locks them together. This ensures load transfer across the central beam, keeping deflection limits within standard residential tolerances (L/360). This provides resistance against high winds (up to Class 12 typhoons) and moderate seismic events (up to Grade 8 magnitude).
Depending on the location of use, double-wide container homes must be adapted to fit local zoning codes, land covenants, and environmental conditions. Our team provides tailored localization support, including CAD drawings and structural calculations for local permit submissions.
Our designs meet local building departments' criteria by offering foundation design approvals, snow-load structural upgrades (up to 50 lbs/sq.ft), and complete UL-listed wiring systems. The inclusion of fire-rated drywall and closed-cell spray insulation ensures compliance with regional energy codes (IECC).
We configure double-wide homes to meet CE certifications and Eurocodes. Special attention is given to the eco-efficiency rating of finishes, using low-VOC coatings, FSC-certified timber cladding, and mechanical ventilation heat recovery (MVHR) systems.
For high solar radiation and coastal salt environments, we supply structural framing with C4/C5 marine-grade paint protection. Compliance with AS/NZS 1170 wind actions is guaranteed, alongside NCC-compliant plumbing systems and WaterMark certified fixtures.
The future of modular construction belongs to clean manufacturing, AI-assisted pre-fabrication, and smart home technology. House Modular Building is actively developing a clear design roadmap for the next decade:
Heavy-duty configurations, customized workspace setups, and multi-level living spaces manufactured for distributors and enterprises.




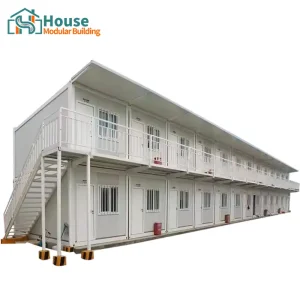



Technical answers regarding custom configurations, global logistics, and building code compliance.
 House Modular Building